11308 Empire Lane
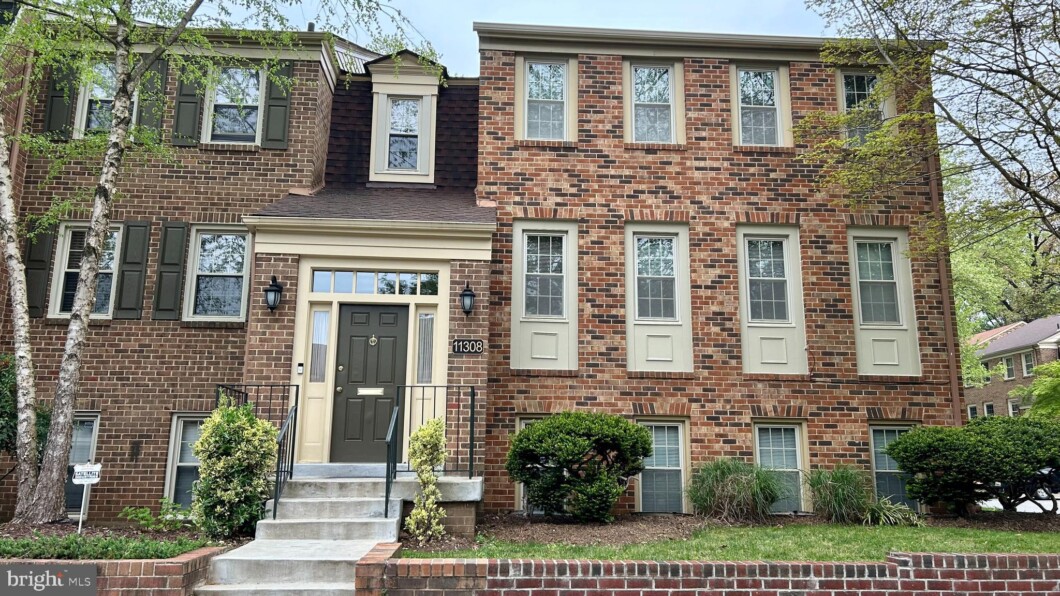
Nestled in the heart of Old Georgetown Village, this exquisite colonial townhouse offers a harmonious blend of luxury and comfort, perfect for those seeking an elevated lifestyle. With 2,910 square feet of meticulously designed living space, this home has undergone a major renovation in 2024, ensuring modern elegance while retaining its classic charm. The kitchen boasts upgraded countertops, an eat-in area, and high-end appliances, including a front-loading washer and dryer, electric oven/range, and a sleek refrigerator. The rich solid hardwood flooring throughout adds warmth and sophistication, while the abundance of natural light from double-hung insulated windows creates a welcoming atmosphere. The spacious living area and lower level recreation room both feature electric fireplaces with glass doors, providing a cozy ambiance for those chilly evenings. The primary suite is a true retreat, complete with a luxurious en-suite bathroom and walk-in closet, ensuring ample storage and privacy. Additional bedrooms are generously sized, perfect for family, guests or a home office. Venture outside to your private deck, where you can unwind and enjoy the serene views of the lush trees and woods that back the property. The meticulously landscaped lot offers a level space for outdoor activities, while the community amenities, including a heated in-ground pool, tennis courts, and playgrounds, enhance the exclusive lifestyle this home provides. Located in a vibrant downtown area, this residence is conveniently situated near public transportation options, including bus, metro, and commuter rail stations, making commuting a breeze. You are also steps from Whole Foods, Pike & Rose, Kennedy Shriver Aquatic Center, great dining and shopping and so much more! The community association takes care of management, road maintenance, and snow removal, allowing you to enjoy a low-maintenance lifestyle. With assigned parking and additional off-street options, convenience is at your fingertips. Experience the perfect blend of luxury, comfort, and community in this stunning townhouse, where every detail has been thoughtfully curated for an exceptional living experience. More photos coming, please stay tuned, but you have to see it. Embrace the lifestyle you deserve in this remarkable home.
| Price: | $925,000 |
|---|---|
| Address: | 11308 Empire Lane |
| City: | Rockville |
| State: | Maryland |
| Zip Code: | 20852 |
| Subdivision: | OLD GEORGETOWN VILLAGE |
| MLS: | MDMC2189280 |
| Year Built: | 1980 |
| Square Feet: | 2,910 |
| Acres: | 0.04 |
| Lot Square Feet: | 0.04 acres |
| Bedrooms: | 4 |
| Bathrooms: | 4 |
| Half Bathrooms: | 1 |
| pool: | Yes - Community |
|---|---|
| roof: | Shingle |
| view: | Trees/Woods |
| hoaYN: | yes |
| spaYN: | no |
| hoaFee: | 1207 |
| taxLot: | 124 |
| country: | US |
| fencing: | Fully |
| hoaName: | OLD GEORGETOWN VILLAGE |
| horseYN: | no |
| lotSqft: | 1813 |
| taxYear: | 2025 |
| garageYN: | no |
| hotWater: | Electric |
| roomList: | Living Room, Dining Room, Primary Bedroom, Bedroom 2, Bedroom 3, Bedroom 4, Kitchen, Game Room, Family Room, Foyer, Laundry, Utility Room, Bathroom 1, Bathroom 2, Bathroom 3, Half Bath |
| saleType: | Standard |
| heatingYN: | yes |
| roomCount: | 16 |
| storyList: | Lower 1, Main, Upper 1 |
| totalSqft: | 2910 |
| utilities: | Cable TV Available |
| appliances: | Dishwasher, Disposal, Oven/Range - Electric, Water Heater, Dryer - Front Loading, Dryer - Electric, Refrigerator, Washer, Microwave |
| basementYN: | yes |
| exclusions: | Owner/tenant personal property. |
| highSchool: | WALTER JOHNSON |
| historicYN: | no |
| hoaFeeFreq: | Semi-Annually |
| inclusions: | Window treatments (curtains), chandeliers and ceiling light fixtures in all rooms. Other per inclusions/exclusions addendum. |
| possession: | Settlement, Subject to Existing Lease |
| builderName: | RICHMAR |
| coolingFuel: | Electric |
| coolingType: | Central A/C |
| fireplaceYN: | yes |
| heatingFuel: | Electric |
| heatingType: | Heat Pump(s) |
| landUseCode: | R |
| laundryType: | Basement |
| levelsCount: | 3 |
| sewerSeptic: | Public Sewer |
| waterSource: | Public |
| waterViewYN: | no |
| zoningDscrp: | RESIDENTIAL |
| basementType: | Daylight, Full, Fully Finished, Heated, Improved, Interior Access, Windows |
| centralAirYN: | yes |
| flooringType: | Solid Hardwood |
| locationType: | Downtown |
| lotSizeUnits: | Square Feet |
| remarksGreen: | Energy efficient windows. |
| tidalWaterYN: | no |
| waterfrontYN: | no |
| listingLocale: | 200004363593 |
| lotSizeSource: | Assessor |
| showingMethod: | In-Person and Live Video |
| typeOfParking: | Parking Lot, Off Street, On Street |
| waterAccessYN: | no |
| inCityLimitsYN: | no |
| transportation: | Bus Stop less than 1 mile, Metro/Subway Station less than 1 mile, Commuter Rail Station less than 1 mile |
| windowFeatures: | Double Hung, Insulated, Screens |
| electricService: | Circuit Breakers |
| fireplacesCount: | 2 |
| otherStructures: | Above Grade, Below Grade |
| parkingFeatures: | Assigned |
| roadSurfaceType: | Paved |
| taxAnnualAmount: | 9625.88 |
| totalSqftSource: | Assessor |
| unparsedAddress: | 11308 EMPIRE LN,ROCKVILLE,MD,20852,MONTGOMERY |
| waterOrientedYN: | no |
| yearBuiltSource: | Assessor |
| elementarySchool: | GARRETT PARK |
| entryFloorNumber: | 1 |
| exteriorFeatures: | Street Lights, Sidewalks |
| highSchoolSource: | 3rd Party |
| internetServices: | Fiber Optic, Cable |
| municipalTrashYN: | no |
| navigableWaterYN: | no |
| riparianRightsYN: | no |
| taxAssessedValue: | 797867 |
| vacationRentalYN: | no |
| belowGradeFinSqft: | 997 |
| fireplaceFeatures: | Electric, Fireplace - Glass Doors, Insert |
| floorsInUnitCount: | 3 |
| foundationDetails: | Slab, Permanent |
| leaseConsideredYN: | no |
| newConstructionYN: | no |
| ownershipInterest: | Fee Simple |
| propertyCondition: | Excellent |
| propertyManagerYN: | Y |
| schoolDistrictKey: | 121138126809 |
| seniorCommunityYN: | no |
| architecturalStyle: | Colonial |
| buildingLevelCount: | 3 |
| groundRentExistsYN: | no |
| middleSchoolSource: | 3rd Party |
| schoolDistrictName: | MONTGOMERY COUNTY PUBLIC SCHOOLS |
| acceptableFinancing: | Cash, Conventional, Other |
| assignedSpacesCount: | 1 |
| totalBelowGradeSqft: | 997 |
| buildingWinterizedYN: | Y |
| expectedOnMarketDate: | 2025-09-28T00:00:00+00:00 |
| frontFootFeePymtFreq: | Annually |
| livingAreaSqftSource: | Assessor |
| middleOrJuniorSchool: | TILDEN |
| schoolDistrictSource: | 3rd Party |
| taxTotalFinishedSqft: | 2910 |
| yearMajorRenoRemodel: | 2024 |
| accessibilityFeatures: | None |
| communityPoolFeatures: | Heated, In Ground |
| constructionMaterials: | Brick |
| hoaCondoCoopAmenities: | Basketball Courts, Common Grounds, Pool Mem Avail, Tot Lots/Playground, Bike Trail, Pool - Outdoor, Reserved/Assigned Parking, Tennis Courts |
| aboveGradeFinishedArea: | 1913 |
| bathroomsHalfMainLevel: | 1 |
| condoCoopAssociationYN: | no |
| elementarySchoolSource: | Listing Agent |
| aboveGradeFinSqftSource: | Assessor |
| bathroomsCountMainLevel: | 1 |
| belowGradeFinSqftSource: | Assessor |
| hoaCondoCoopFeeIncludes: | Management, Reserve Funds, Road Maintenance, Snow Removal, Trash |
| mainEntranceOrientation: | East |
| outdoorLivingStructures: | Deck(s) |
| basementFootprintPercent: | 100 |
| bathroomsFullLowerLevel1: | 1 |
| bathroomsFullUpperLevel1: | 2 |
| bedroomsCountLowerLevel1: | 1 |
| bedroomsCountUpperLevel1: | 3 |
| belowGradeUnfinAreaUnits: | Square Feet |
| bathroomsCountLowerLevel1: | 1 |
| bathroomsCountUpperLevel1: | 2 |
| belowGradeUnfinSqftSource: | Assessor |
| totalBelowGradeSqftSource: | Assessor |
| associationRecreationFeeYN: | N |
| aboveGradeFinishedAreaUnits: | Square Feet |
| assignedParkingSpaceNumbers: | 11308 |
| bathroomsFullAllLowerLevels: | 1 |
| bathroomsFullAllUpperLevels: | 2 |
| bedroomsCountAllLowerLevels: | 1 |
| bedroomsCountAllUpperLevels: | 3 |
| belowGradeFinishedAreaUnits: | Square Feet |
| listOfficeBrokerOfRecordKey: | 121135089759 |
| bathroomsCountAllLowerLevels: | 1 |
| bathroomsCountAllUpperLevels: | 2 |
| automaticallyUpdateTaxValuesYN: | yes |


Data services provided by IDX Broker

Listing courtesy of Realty Advantage of Maryland LLC 3018819800