221 Normandy Drive
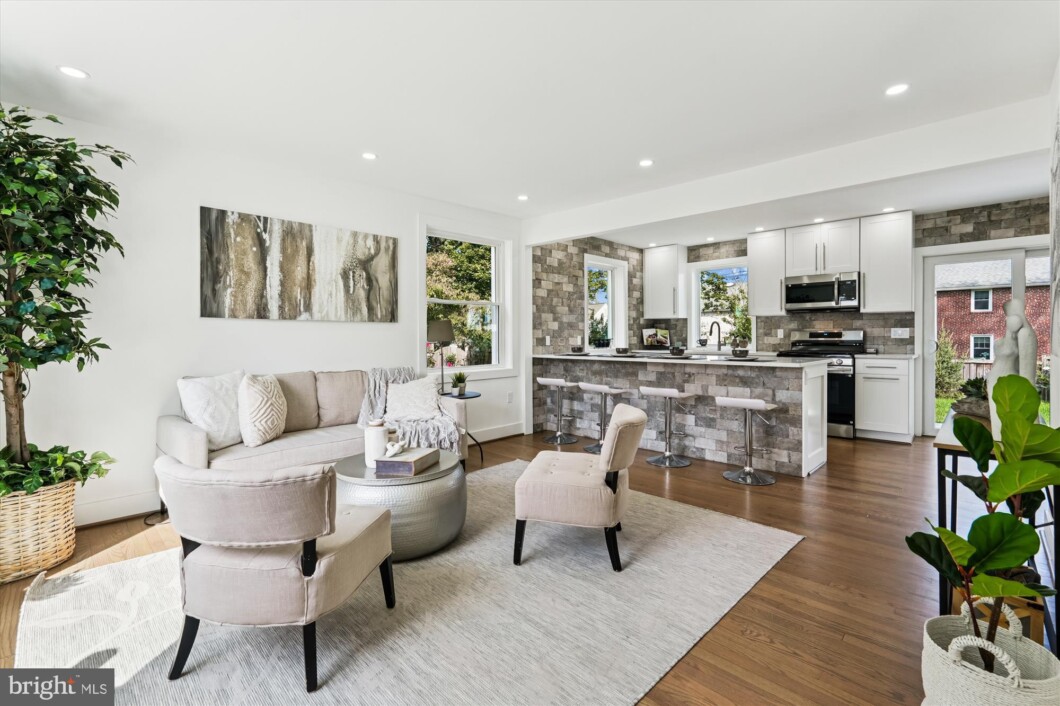
Nestled in the prestigious Indian Spring Club Estates, this exquisite Cape Cod-style residence, originally built in 1940 and set to undergo a major renovation in 2025, offers a harmonious blend of classic charm and modern luxury. With four spacious bedrooms and three beautifully appointed bathrooms, this home is designed for both comfort and elegance. The heart of the home is the gourmet kitchen, featuring upgraded countertops, a large island, and high-end stainless steel appliances, including a front-loading gas dryer, electric oven/range, and a sleek dishwasher. The eat-in breakfast area is bathed in natural light, creating a warm and welcoming space to start your day. Rich hardwood flooring flows throughout the main living spaces, enhancing the home’s sophisticated ambiance. The family room, conveniently located off the kitchen, provides a cozy retreat for relaxation and gatherings. Each bathroom has been thoughtfully designed, with the master suite boasting a luxurious walk-in shower that elevates your daily routine into a spa-like experience. The fully finished basement offers additional living space, ideal for a home office, gym, or entertainment area, with easy interior access. The property also features a concrete driveway, ensuring ample off-street parking for you and your guests. Outside, the charm of the brick exterior complements the lush surroundings, creating a picturesque setting that invites you to unwind. The expansive yard provides endless possibilities for outdoor activities and landscaping to suit your personal style. This home is not just a residence; it’s a lifestyle. With its prime location in a sought-after community, you’ll enjoy the tranquility of suburban living while being just moments away from vibrant local amenities. Experience the perfect blend of luxury and comfort in this exceptional property, where every detail has been curated for your enjoyment. Embrace the opportunity to make this stunning home your own and indulge in the exclusive lifestyle it offers.
| Price: | $793000 |
|---|---|
| Address: | 221 Normandy Drive |
| City: | Silver Spring |
| State: | Maryland |
| Zip Code: | 20901 |
| Subdivision: | INDIAN SPRING CLUB ESTS |
| MLS: | MDMC2202768 |
| Year Built: | 1940 |
| Square Feet: | 2,430 |
| Acres: | 0.13 |
| Lot Square Feet: | 0.13 acres |
| Bedrooms: | 4 |
| Bathrooms: | 3 |
| pool: | No Pool |
|---|---|
| hoaYN: | no |
| spaYN: | no |
| refuse: | 478.24 |
| taxLot: | 31 |
| country: | US |
| horseYN: | no |
| lotSqft: | 5663 |
| taxYear: | 2025 |
| garageYN: | no |
| hotWater: | Natural Gas |
| roomList: | Bedroom 2, Bedroom 1, Bathroom 1 |
| saleType: | Standard |
| heatingYN: | yes |
| roomCount: | 7 |
| storyList: | Lower 1, Main, Upper 1 |
| totalSqft: | 2430 |
| utilities: | Natural Gas Available, Water Available, Sewer Available |
| appliances: | Dryer - Front Loading, Dryer - Gas, Oven/Range - Electric, Refrigerator, Stainless Steel Appliances, Washer, Disposal, Dishwasher |
| basementYN: | yes |
| highSchool: | NORTHWOOD |
| historicYN: | no |
| possession: | Settlement |
| coolingFuel: | Electric |
| coolingType: | Central A/C |
| fireplaceYN: | no |
| heatingFuel: | Natural Gas |
| heatingType: | Forced Air |
| landUseCode: | R |
| laundryType: | Basement, Dryer In Unit, Has Laundry, Washer In Unit |
| levelsCount: | 3 |
| sewerSeptic: | Public Sewer |
| waterSource: | Public |
| waterViewYN: | no |
| basementType: | Connecting Stairway, Full, Fully Finished, Interior Access |
| centralAirYN: | yes |
| flooringType: | Hardwood |
| lotSizeUnits: | Square Feet |
| municipality: | SILVER SPRING |
| tidalWaterYN: | no |
| waterfrontYN: | no |
| buyerAgentKey: | 121136213733 |
| listingLocale: | 200004363593 |
| lotSizeSource: | Estimated |
| showingMethod: | In-Person Only |
| typeOfParking: | Off Street |
| waterAccessYN: | no |
| buyerFinancing: | Conventional |
| buyerOfficeKey: | 1700005121722 |
| inCityLimitsYN: | no |
| coBuyerAgentKey: | 304070204746 |
| otherStructures: | Above Grade, Below Grade |
| parkingFeatures: | Concrete Driveway |
| taxAnnualAmount: | 5989 |
| totalSqftSource: | Estimated |
| unparsedAddress: | 221 Normandy Dr, Silver Spring, MD 20901-3116, United States |
| waterOrientedYN: | no |
| yearBuiltSource: | Estimated |
| coBuyerOfficeKey: | 1700005121722 |
| elementarySchool: | HIGHLAND VIEW |
| entryFloorNumber: | -1 |
| highSchoolSource: | Listing Agent |
| navigableWaterYN: | no |
| riparianRightsYN: | no |
| taxAssessedValue: | 478967 |
| vacationRentalYN: | no |
| belowGradeFinSqft: | 900 |
| buyerAgentTeamKey: | 1700005243376 |
| foundationDetails: | Brick/Mortar |
| leaseConsideredYN: | no |
| newConstructionYN: | no |
| ownershipInterest: | Fee Simple |
| propertyCondition: | Excellent |
| schoolDistrictKey: | 121138126809 |
| seniorCommunityYN: | no |
| architecturalStyle: | Cape Cod |
| buyerAgentTeamName: | The Bob and Ronna Group |
| groundRentExistsYN: | no |
| middleSchoolSource: | Listing Agent |
| schoolDistrictName: | MONTGOMERY COUNTY PUBLIC SCHOOLS |
| acceptableFinancing: | Cash, Conventional |
| coBuyerAgentTeamKey: | 1700005243376 |
| totalBelowGradeSqft: | 900 |
| buildingWinterizedYN: | N |
| coBuyerAgentTeamName: | The Bob and Ronna Group |
| expectedOnMarketDate: | 2025-10-10T00:00:00+00:00 |
| frontFootFeePymtFreq: | Annually |
| livingAreaSqftSource: | Estimated |
| middleOrJuniorSchool: | SILVER SPRING INTERNATIONAL |
| yearMajorRenoRemodel: | 2025 |
| accessibilityFeatures: | None |
| constructionMaterials: | Brick |
| aboveGradeFinishedArea: | 1530 |
| bathroomsFullMainLevel: | 1 |
| bedroomsCountMainLevel: | 1 |
| condoCoopAssociationYN: | no |
| elementarySchoolSource: | Listing Agent |
| aboveGradeFinSqftSource: | Estimated |
| bathroomsCountMainLevel: | 1 |
| belowGradeFinSqftSource: | Estimated |
| bathroomsFullLowerLevel1: | 1 |
| bathroomsFullUpperLevel1: | 1 |
| bedroomsCountLowerLevel1: | 1 |
| bedroomsCountUpperLevel1: | 2 |
| bathroomsCountLowerLevel1: | 1 |
| bathroomsCountUpperLevel1: | 1 |
| totalBelowGradeSqftSource: | Estimated |
| associationRecreationFeeYN: | N |
| buyerAgentTeamLeadAgentKey: | 121136213733 |
| aboveGradeFinishedAreaUnits: | Square Feet |
| bathroomsFullAllLowerLevels: | 1 |
| bathroomsFullAllUpperLevels: | 1 |
| bedroomsCountAllLowerLevels: | 1 |
| bedroomsCountAllUpperLevels: | 2 |
| belowGradeFinishedAreaUnits: | Square Feet |
| buyerAgentTeamLeadAgentName: | Robert J Chew |
| listOfficeBrokerOfRecordKey: | 121135089759 |
| bathroomsCountAllLowerLevels: | 1 |
| bathroomsCountAllUpperLevels: | 1 |
| buyerAgentStateLicenseNumber: | 575539 |
| buyerOfficeBrokerOfRecordKey: | 121136277142 |
| coBuyerAgentTeamLeadAgentKey: | 121136213733 |
| coBuyerAgentTeamLeadAgentName: | Robert J Chew |
| automaticallyUpdateTaxValuesYN: | yes |
| coBuyerAgentStateLicenseNumber: | 5001891 |
| buyerAgentTeamLeadStateLicenseNumber: | 575539 |
| coBuyerAgentTeamLeadStateLicenseNumber: | 575539 |



Data services provided by IDX Broker

Listing courtesy of Realty Advantage of Maryland LLC 3018819800