7205 Mcmillen Drive
Welcome :
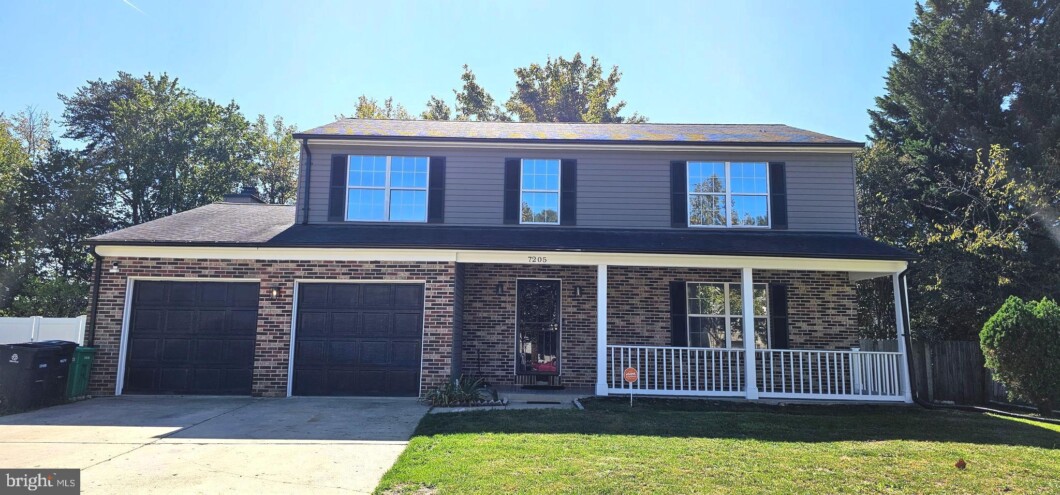
Discover this elegant brick-front colonial nestled in the highly desirable Highland Meadows community of Clinton.
Step inside to find sun-filled living spaces highlighted by gleaming hardwood floors, setting the tone for a warm and inviting atmosphere. The main level features formal living and dining room, along with a cozy family room centered around a charming fireplace—perfectly situated next to the newly remodeled open-concept eat-in kitchen with granite countertops, modern cabinetry, and ample counter space for cooking and entertaining.
From the kitchen, step out onto the rear deck, ideal for indoor-outdoor entertaining, overlooking an expansive, shaded backyard—a perfect setting for gatherings or quiet relaxation.
Upstairs, retreat to the spacious primary suite featuring a sitting area, walk-in closet, and a remodeled bath. Three additional oversized bedrooms and a full bath complete the upper level.
The finished lower level offers even more living space, including two bonus rooms (ideal for guest rooms, office, or gym), a half bath, and a large recreation area—perfect for a recreation room.
Additional highlights include a two-car front-entry garage with interior access and a fenced backyard providing both privacy and open space.
Conveniently located minutes from Andrews AFB, MedStar Southern Maryland Hospital, Route 5, and the Capital Beltway, with nearby shopping, dining, and parks such as Cosca Regional Park and the National Harbor.
Experience comfort, style, and convenience—all in one beautiful home !
| Price: | $625,000 |
|---|---|
| Address: | 7205 Mcmillen Drive |
| City: | Clinton |
| State: | Maryland |
| Zip Code: | 20735 |
| Subdivision: | HIGHLAND MEADOWS |
| MLS: | MDPG2178824 |
| Year Built: | 1988 |
| Square Feet: | 2,954 |
| Acres: | 0.28 |
| Lot Square Feet: | 0.28 acres |
| Bedrooms: | 6 |
| Bathrooms: | 4 |
| Half Bathrooms: | 2 |
| pool: | No Pool |
|---|---|
| roof: | Shingle |
| hoaYN: | no |
| taxLot: | 3 |
| country: | US |
| fencing: | Privacy, Wood |
| lotSqft: | 12065 |
| taxYear: | 2025 |
| garageYN: | yes |
| hotWater: | Electric |
| roomList: | Living Room, Dining Room, Kitchen, Family Room |
| saleType: | Standard |
| heatingYN: | yes |
| storyList: | Lower 1, Main, Upper 1 |
| totalSqft: | 3918 |
| utilities: | Electric Available, Water Available |
| appliances: | Built-In Microwave, Dishwasher, Disposal, Dryer, Oven/Range - Electric, Refrigerator, Stainless Steel Appliances, Washer |
| basementYN: | yes |
| possession: | Settlement |
| coolingFuel: | Electric |
| coolingType: | Central A/C |
| fireplaceYN: | yes |
| heatingFuel: | Electric |
| heatingType: | Central, Forced Air |
| landUseCode: | R |
| laundryType: | Basement |
| levelsCount: | 2 |
| sewerSeptic: | Public Sewer |
| waterSource: | Public |
| waterViewYN: | no |
| basementType: | Connecting Stairway, Fully Finished, Walkout Stairs |
| centralAirYN: | yes |
| doorFeatures: | Storm |
| flooringType: | Hardwood |
| lotSizeUnits: | Square Feet |
| tidalWaterYN: | no |
| waterfrontYN: | no |
| yearAssessed: | 2025 |
| listingLocale: | 200004363594 |
| lotSizeSource: | Assessor |
| showingMethod: | In-Person Only |
| typeOfParking: | Attached Garage, Driveway, On Street |
| waterAccessYN: | no |
| garageFeatures: | Garage Door Opener, Inside Access |
| inCityLimitsYN: | no |
| fireplacesCount: | 1 |
| otherStructures: | Above Grade, Below Grade |
| parkingFeatures: | Concrete Driveway |
| taxAnnualAmount: | 5945 |
| totalSqftSource: | Estimated |
| unparsedAddress: | 7205 MCMILLEN DR,CLINTON,MD,20735,PRINCE GEORGES |
| waterOrientedYN: | no |
| yearBuiltSource: | Assessor |
| internetServices: | Other |
| navigableWaterYN: | no |
| riparianRightsYN: | no |
| taxAssessedValue: | 431800 |
| vacationRentalYN: | no |
| wallCeilingTypes: | Dry Wall |
| belowGradeFinSqft: | 950 |
| foundationDetails: | Other |
| garageSpacesCount: | 2 |
| leaseConsideredYN: | no |
| newConstructionYN: | no |
| ownershipInterest: | Fee Simple |
| propertyCondition: | Excellent |
| schoolDistrictKey: | 121137599599 |
| seniorCommunityYN: | no |
| architecturalStyle: | Colonial |
| groundRentExistsYN: | no |
| schoolDistrictName: | PRINCE GEORGE'S COUNTY PUBLIC SCHOOLS |
| acceptableFinancing: | Cash, Conventional, FHA, VA |
| belowGradeUnfinSqft: | 964 |
| drivewayNumOfSpaces: | 3 |
| totalBelowGradeSqft: | 1914 |
| expectedOnMarketDate: | 2025-10-15T00:00:00+00:00 |
| livingAreaSqftSource: | Estimated |
| schoolDistrictSource: | Listing Agent |
| taxTotalFinishedSqft: | 2004 |
| accessibilityFeatures: | Other |
| autoPopulateSchoolsYN: | N |
| constructionMaterials: | Frame |
| aboveGradeFinishedArea: | 2004 |
| bathroomsHalfMainLevel: | 1 |
| condoCoopAssociationYN: | no |
| aboveGradeFinSqftSource: | Assessor |
| bathroomsCountMainLevel: | 1 |
| belowGradeFinSqftSource: | Estimated |
| outdoorLivingStructures: | Deck(s) |
| bathroomsFullUpperLevel1: | 2 |
| bathroomsHalfLowerLevel1: | 1 |
| bedroomsCountLowerLevel1: | 2 |
| bedroomsCountUpperLevel1: | 4 |
| belowGradeUnfinAreaUnits: | Square Feet |
| bathroomsCountLowerLevel1: | 1 |
| bathroomsCountUpperLevel1: | 2 |
| belowGradeUnfinSqftSource: | Assessor |
| numOfAttachedGarageSpaces: | 2 |
| totalBelowGradeSqftSource: | Estimated |
| aboveGradeFinishedAreaUnits: | Square Feet |
| bathroomsFullAllUpperLevels: | 2 |
| bathroomsHalfAllLowerLevels: | 1 |
| bedroomsCountAllLowerLevels: | 2 |
| bedroomsCountAllUpperLevels: | 4 |
| belowGradeFinishedAreaUnits: | Square Feet |
| listOfficeBrokerOfRecordKey: | 121135089759 |
| totalGarageAndParkingSpaces: | 5 |
| bathroomsCountAllLowerLevels: | 1 |
| bathroomsCountAllUpperLevels: | 2 |
| automaticallyUpdateTaxValuesYN: | yes |



Data services provided by IDX Broker

Listing courtesy of Realty Advantage of Maryland LLC 3018819800