50 Stockton Street
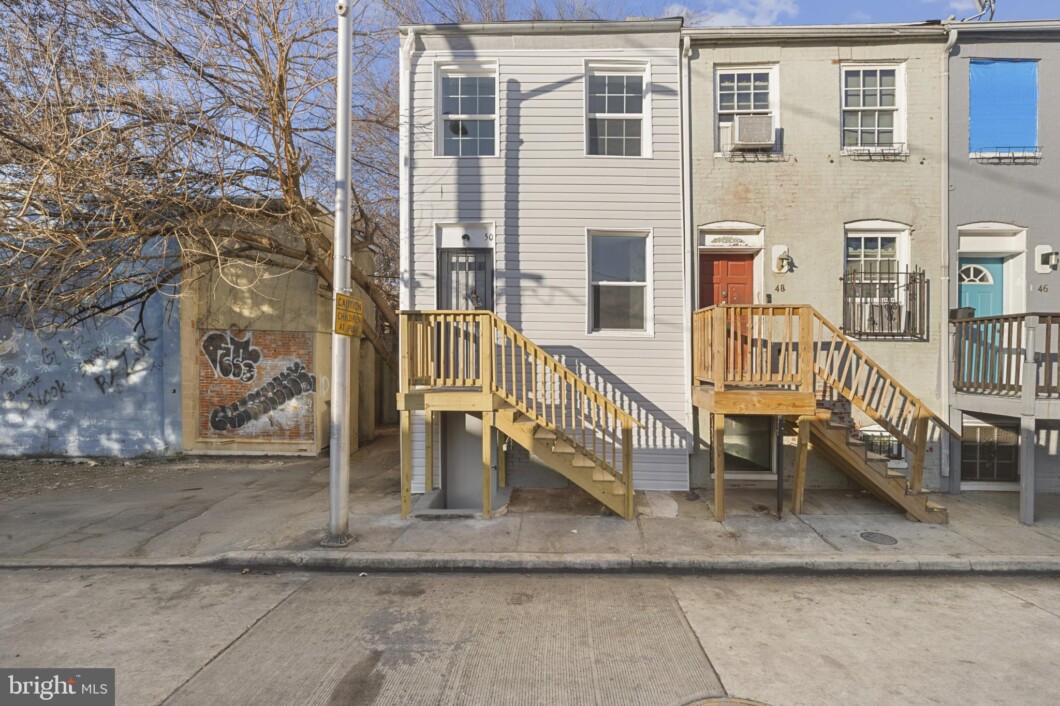
Nestled in the charming Wyman Park Hampden neighborhood, this exquisite Colonial townhouse, built in 1920 and set for a major renovation in 2025, offers a perfect blend of historic elegance and modern luxury. Step inside to discover a warm and inviting interior, featuring rich hardwood floors that flow seamlessly through the living spaces, complemented by plush carpeting in the cozy bedrooms. The heart of the home boasts a stylish kitchen equipped with high-end appliances, including a built-in microwave, gas oven/range, dishwasher, and refrigerator, making it a culinary haven for any home chef. The thoughtfully designed bathrooms feature a luxurious tub shower, providing a serene retreat for relaxation. With two spacious bedrooms and two and a half bathrooms, this residence is designed for comfort and convenience. The full daylight basement offers endless possibilities for customization, whether you envision a home gym, office, or entertainment space. Outside, the property sits on a manageable 0.05-acre lot, providing a quaint outdoor area perfect for enjoying the fresh air. The alley parking ensures easy access while maintaining the home’s charming streetscape. This property is not just a home; it’s a lifestyle. Experience the perfect blend of historic charm and modern luxury in a vibrant community that offers a unique sense of belonging. Embrace the opportunity to make this exceptional townhouse your own and enjoy the exclusive lifestyle it offers.
| Price: | $199,900 |
|---|---|
| Address: | 50 Stockton Street |
| City: | Baltimore |
| State: | Maryland |
| Zip Code: | 21223 |
| Subdivision: | WYMAN PARK HAMPDEN |
| MLS: | MDBA2198428 |
| Year Built: | 1920 |
| Square Feet: | 1,600 |
| Acres: | 0.05 |
| Lot Square Feet: | 0.05 acres |
| Bedrooms: | 2 |
| Bathrooms: | 3 |
| Half Bathrooms: | 1 |
| pool: | No Pool |
|---|---|
| hoaYN: | no |
| spaYN: | no |
| country: | US |
| fencing: | Fully |
| horseYN: | no |
| lotSqft: | 2178 |
| taxYear: | 2025 |
| garageYN: | no |
| hotWater: | Natural Gas |
| roomList: | Bedroom 2, Bedroom 1, Bathroom 1, Half Bath |
| saleType: | Standard |
| heatingYN: | yes |
| roomCount: | 5 |
| storyList: | Main, Upper 1 |
| totalSqft: | 1600 |
| utilities: | Electric Available, Natural Gas Available, Sewer Available, Water Available |
| appliances: | Built-In Microwave, Dishwasher, Disposal, Oven/Range - Gas, Refrigerator |
| basementYN: | yes |
| historicYN: | no |
| possession: | 0-30 Days CD |
| coolingFuel: | Natural Gas |
| coolingType: | Central A/C |
| fireplaceYN: | no |
| heatingFuel: | Natural Gas |
| heatingType: | Heat Pump(s) |
| laundryType: | None |
| levelsCount: | 3 |
| sewerSeptic: | Public Sewer |
| waterSource: | Public |
| waterViewYN: | no |
| basementType: | Daylight, Full |
| centralAirYN: | yes |
| flooringType: | Hardwood, Carpet |
| lotSizeUnits: | Square Feet |
| tidalWaterYN: | no |
| waterfrontYN: | no |
| yearAssessed: | 2025 |
| listingLocale: | 200004363602 |
| lotSizeSource: | Estimated |
| showingMethod: | In-Person Only |
| typeOfParking: | Alley |
| waterAccessYN: | no |
| inCityLimitsYN: | no |
| otherStructures: | Above Grade, Below Grade |
| taxAnnualAmount: | 500 |
| totalSqftSource: | Estimated |
| unparsedAddress: | 50 S Stockton St, Baltimore, MD 21223-2650, United States |
| waterOrientedYN: | no |
| yearBuiltSource: | Estimated |
| municipalTrashYN: | yes |
| navigableWaterYN: | no |
| riparianRightsYN: | no |
| taxAssessedValue: | 60000 |
| vacationRentalYN: | no |
| belowGradeFinSqft: | 350 |
| foundationDetails: | Permanent |
| leaseConsideredYN: | no |
| lotSizeDimensions: | 0.05 Acres. |
| newConstructionYN: | no |
| ownershipInterest: | Fee Simple |
| propertyCondition: | Excellent, Good, Very Good |
| propertyManagerYN: | N |
| schoolDistrictKey: | 121137830454 |
| seniorCommunityYN: | no |
| architecturalStyle: | Colonial |
| groundRentExistsYN: | no |
| schoolDistrictName: | BALTIMORE CITY PUBLIC SCHOOLS |
| acceptableFinancing: | Cash, Conventional, FHA |
| lotDimensionsSource: | Estimated |
| totalBelowGradeSqft: | 350 |
| buildingWinterizedYN: | N |
| expectedOnMarketDate: | 2026-01-31T00:00:00+00:00 |
| livingAreaSqftSource: | Estimated |
| schoolDistrictSource: | Listing Agent |
| yearMajorRenoRemodel: | 2025 |
| accessibilityFeatures: | Level Entry - Main |
| autoPopulateSchoolsYN: | Y |
| constructionMaterials: | Vinyl Siding |
| aboveGradeFinishedArea: | 1250 |
| bathroomsFullMainLevel: | 1 |
| bathroomsHalfMainLevel: | 1 |
| bedroomsCountMainLevel: | 2 |
| condoCoopAssociationYN: | no |
| aboveGradeFinSqftSource: | Estimated |
| bathroomsCountMainLevel: | 2 |
| belowGradeFinSqftSource: | Estimated |
| mainEntranceOrientation: | South |
| bathroomsFullUpperLevel1: | 1 |
| bathroomsCountUpperLevel1: | 1 |
| totalBelowGradeSqftSource: | Estimated |
| associationRecreationFeeYN: | N |
| aboveGradeFinishedAreaUnits: | Square Feet |
| bathroomsFullAllUpperLevels: | 1 |
| belowGradeFinishedAreaUnits: | Square Feet |
| listOfficeBrokerOfRecordKey: | 121135089759 |
| bathroomsCountAllUpperLevels: | 1 |
| automaticallyUpdateTaxValuesYN: | yes |



Data services provided by IDX Broker

Listing courtesy of Realty Advantage of Maryland LLC 3018819800