9926 Tartan Court
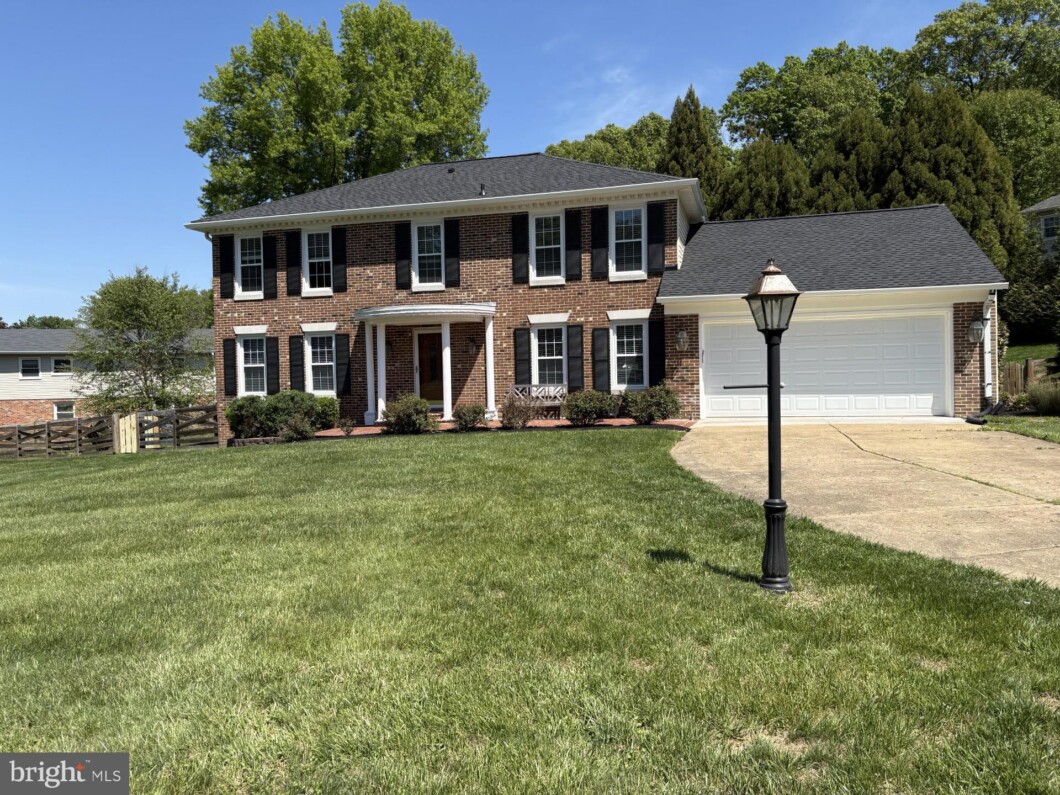
Exclusive Vienna neighborhood, close to public and private A rated schools. Beautiful suburban community with wide streets, wooded public parks with hiking trails and play areas. Easy access to Reston, Downtown Vienna, Tysons, and Dulles. Close to everything in the DC Metropolitan area, but maintains a quiet and secluded presence apart from city life. A perfect oasis for the busy executive or professional who wants to get away from the hustle and bussel to enjoy the peace and serenity of a pastoral setting. Agent is related to owner.
| Price: | $5,000 |
|---|---|
| Address: | 9926 Tartan Court |
| City: | Vienna |
| State: | Virginia |
| Zip Code: | 22181 |
| Subdivision: | GLENCANNON |
| MLS: | VAFX2312910 |
| Year Built: | 1969 |
| Square Feet: | 3,423 |
| Acres: | 0.51 |
| Lot Square Feet: | 0.51 acres |
| Bedrooms: | 4 |
| Bathrooms: | 4 |
| Half Bathrooms: | 1 |
| pool: | No Pool |
|---|---|
| roof: | Architectural Shingle |
| view: | Trees/Woods |
| hoaYN: | yes |
| spaYN: | N |
| hoaFee: | 288 |
| country: | US |
| fencing: | Board, Rear, Fully |
| hoaName: | GLENN CANNON ASSOCIATION |
| horseYN: | no |
| lotSqft: | 22056 |
| garageYN: | yes |
| hotWater: | Natural Gas |
| heatingYN: | yes |
| roomCount: | 9 |
| storyList: | Lower 1, Main, Upper 1 |
| totalSqft: | 3423 |
| utilities: | Electric Available, Natural Gas Available, Sewer Available, Water Available |
| appliances: | Dishwasher, Disposal, Dryer - Front Loading, Refrigerator, Stove, Washer - Front Loading, Cooktop, Exhaust Fan, Humidifier, Icemaker, Microwave, Stainless Steel Appliances, Water Heater - High-Efficiency |
| basementYN: | yes |
| garageSqft: | 400 |
| highSchool: | MADISON |
| historicYN: | no |
| hoaFeeFreq: | Annually |
| petDeposit: | 200 |
| tenantPays: | Insurance, Internet, Snow Removal, Utilities - All |
| coolingFuel: | Electric |
| coolingType: | Central A/C |
| fireplaceYN: | yes |
| heatingFuel: | Natural Gas |
| heatingType: | Heat Pump - Gas Back Up |
| laundryType: | Main Floor, Washer In Unit, Dryer In Unit |
| levelsCount: | 3 |
| sewerSeptic: | Public Sewer |
| waterSource: | Public |
| waterViewYN: | no |
| basementType: | Full |
| centralAirYN: | yes |
| doorFeatures: | Insulated, Six Panel, Sliding Glass |
| flooringType: | Hardwood, Slate, Ceramic Tile |
| locationType: | Suburban |
| lotSizeUnits: | Square Feet |
| rentIncludes: | HOA/Condo Fee, Fiber Optics Available |
| tidalWaterYN: | no |
| waterfrontYN: | no |
| dateAvailable: | 2026-07-01 |
| listingLocale: | 200004363691 |
| lotSizeSource: | Assessor |
| petsAllowedYN: | yes |
| showingMethod: | In-Person Only |
| typeOfParking: | Attached Garage |
| waterAccessYN: | no |
| waterAvgMonth: | 100 |
| applicationFee: | 75 |
| garageFeatures: | Garage - Front Entry, Inside Access |
| windowFeatures: | Double Pane, Energy Efficient |
| electricService: | 120/240V |
| fireplacesCount: | 1 |
| otherStructures: | Above Grade, Below Grade |
| parkingFeatures: | Concrete Driveway, Private |
| petRestrictions: | Case by Case Basis |
| roadSurfaceType: | Black Top |
| totalSqftSource: | Estimated |
| unparsedAddress: | VA,FAIRFAX |
| waterOrientedYN: | no |
| yearBuiltSource: | Assessor |
| electricAvgMonth: | 250 |
| elementarySchool: | FLINT HILL |
| entryFloorNumber: | 2 |
| exteriorFeatures: | Exterior Lighting |
| internetServices: | Fiber Optic |
| municipalTrashYN: | no |
| navigableWaterYN: | no |
| repairDeductible: | 100 |
| riparianRightsYN: | no |
| smokingAllowedYN: | no |
| vacationRentalYN: | no |
| wallCeilingTypes: | Dry Wall |
| belowGradeFinSqft: | 893 |
| fireplaceFeatures: | Wood, Mantel(s), Screen |
| floorsInUnitCount: | 3 |
| foundationDetails: | Slab |
| garageSpacesCount: | 2 |
| newConstructionYN: | no |
| propertyCondition: | Excellent |
| propertyManagerYN: | N |
| schoolDistrictKey: | 121138392980 |
| seniorCommunityYN: | no |
| waterPrev12Months: | 1200 |
| architecturalStyle: | Colonial |
| buildingLevelCount: | 3 |
| middleSchoolSource: | Listing Agent |
| monthsRentUpfront2: | 1 |
| purchaseOptionalYN: | yes |
| roadResponsibility: | City/County |
| schoolDistrictName: | FAIRFAX COUNTY PUBLIC SCHOOLS |
| totalBelowGradeSqft: | 893 |
| buildingWinterizedYN: | N |
| electricPrev12Months: | 3000 |
| livingAreaSqftSource: | Estimated |
| maximumLeaseInMonths: | 36 |
| middleOrJuniorSchool: | THOREAU |
| minimumLeaseInMonths: | 24 |
| schoolDistrictSource: | Listing Agent |
| taxTotalFinishedSqft: | 2530 |
| yearMajorRenoRemodel: | 2020 |
| accessibilityFeatures: | Level Entry - Main |
| constructionMaterials: | Brick, Vinyl Siding |
| hoaCondoCoopAmenities: | Picnic Area, Tot Lots/Playground |
| aboveGradeFinishedArea: | 2530 |
| bathroomsHalfMainLevel: | 1 |
| condoCoopAssociationYN: | no |
| elementarySchoolSource: | Listing Agent |
| aboveGradeFinSqftSource: | Assessor |
| bathroomsCountMainLevel: | 1 |
| belowGradeFinSqftSource: | Estimated |
| mainEntranceOrientation: | West |
| outdoorLivingStructures: | Brick, Patio(s) |
| aboveGradeUnfinAreaUnits: | Square Feet |
| bathroomsFullLowerLevel1: | 1 |
| bathroomsFullUpperLevel1: | 2 |
| bedroomsCountUpperLevel1: | 4 |
| belowGradeUnfinAreaUnits: | Square Feet |
| aboveGradeUnfinSqftSource: | Estimated |
| bathroomsCountLowerLevel1: | 1 |
| bathroomsCountUpperLevel1: | 2 |
| belowGradeUnfinSqftSource: | Assessor |
| numOfAttachedGarageSpaces: | 2 |
| totalBelowGradeSqftSource: | Estimated |
| associationRecreationFeeYN: | N |
| aboveGradeFinishedAreaUnits: | Square Feet |
| bathroomsFullAllLowerLevels: | 1 |
| bathroomsFullAllUpperLevels: | 2 |
| bedroomsCountAllUpperLevels: | 4 |
| belowGradeFinishedAreaUnits: | Square Feet |
| listOfficeBrokerOfRecordKey: | 121135089759 |
| totalGarageAndParkingSpaces: | 2 |
| bathroomsCountAllLowerLevels: | 1 |
| bathroomsCountAllUpperLevels: | 2 |
| rentspreeOnlineApplicationYN: | N |
| automaticallyUpdateTaxValuesYN: | yes |


Please sign up for a Listing Manager account below to inquire about this listing

Data services provided by IDX Broker

Listing courtesy of Realty Advantage of Maryland LLC 3018819800