11105 Ardwick Drive
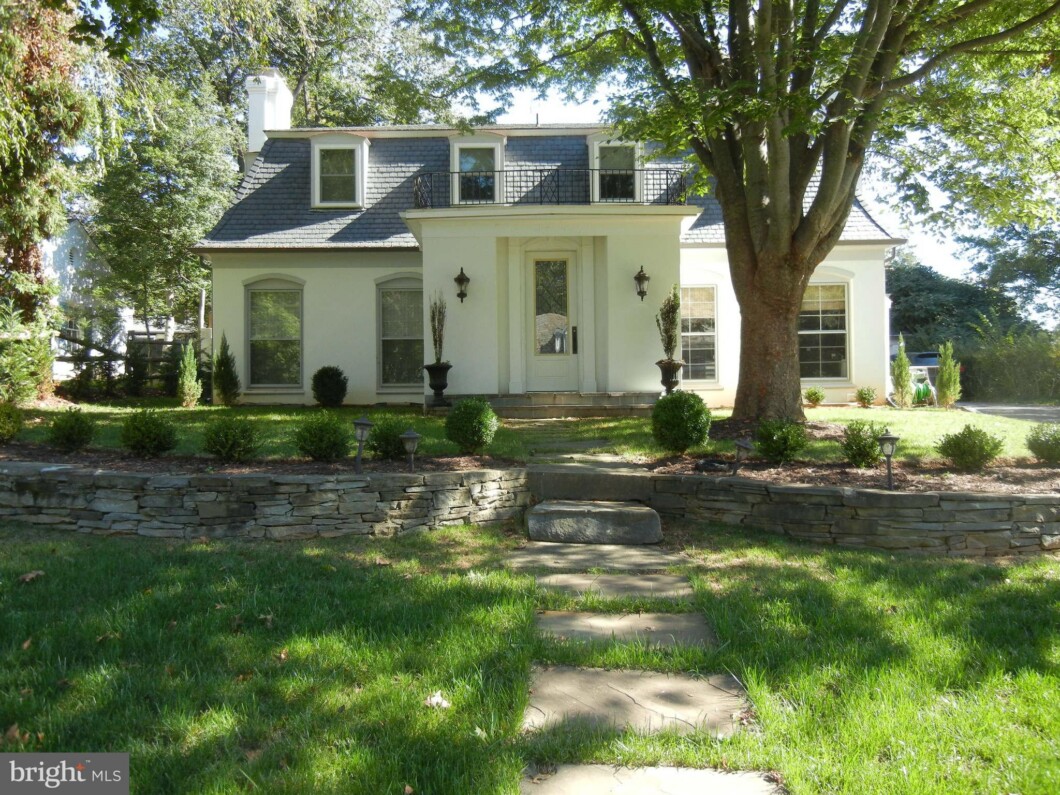
Renovated and Gorgeous 5BR, 3BA and 2 half BA Dramatic Front Entry Foyer with marble Floor and curved railings. Glam Kitchen, Granite counters and SS App. Formal D R and L R plus Library. 3 FP,. Fully finished LL with a second master bed room suite,1.5 bath, Laundry Room and Huge Rec rm. 2 car garage and large fenced yard. Walk to 2 Metro stops, hike/bike trail, Whole Foods Strathmore Music Center, Restaurants. Owner is agent. 24 hours notice , restricted hours , best times are between 9-12 AM and 4-6.30 PM
| Price: | $5,900 |
|---|---|
| Address: | 11105 Ardwick Drive |
| City: | Rockville |
| State: | Maryland |
| Zip Code: | 20852 |
| Subdivision: | WICKFORD |
| MLS: | MDMC2228900 |
| Year Built: | 1967 |
| Square Feet: | 3,968 |
| Acres: | 0.23 |
| Lot Square Feet: | 0.23 acres |
| Bedrooms: | 5 |
| Bathrooms: | 5 |
| Half Bathrooms: | 2 |
| pool: | No Pool |
|---|---|
| roof: | Slate |
| hoaYN: | no |
| spaYN: | N |
| country: | US |
| fencing: | Fully |
| horseYN: | no |
| lotSqft: | 10018.8 |
| garageYN: | yes |
| hotWater: | Natural Gas |
| roomList: | Living Room, Dining Room, Primary Bedroom, Bedroom 2, Bedroom 3, Bedroom 4, Bedroom 5, Family Room, Foyer, Study, Laundry |
| heatingYN: | yes |
| storyList: | Lower 1, Lower 2, Main, Upper 1, Upper 2 |
| totalSqft: | 3968 |
| appliances: | Dishwasher, Disposal, Dryer, Dryer - Front Loading, Exhaust Fan, Freezer, Icemaker, Microwave, Oven - Self Cleaning, Oven - Single, Oven/Range - Electric, Refrigerator, Washer |
| basementYN: | yes |
| highSchool: | WALTER JOHNSON |
| historicYN: | no |
| tenantPays: | Utilities - All, Light Bulbs/Filters/Fuses/Alarm Care, Lawn/Tree/Shrub Care, Minor Interior Maintenance, Insurance, Gutter Cleaning |
| coolingFuel: | Electric |
| coolingType: | Ceiling Fan(s), Central A/C |
| fireplaceYN: | yes |
| heatingFuel: | Natural Gas |
| heatingType: | 90% Forced Air, Central, Forced Air |
| laundryType: | Basement |
| levelsCount: | 3 |
| sewerSeptic: | Public Sewer |
| waterSource: | Public |
| waterViewYN: | no |
| basementType: | Connecting Stairway, Outside Entrance, Side Entrance, Daylight, Partial, Full, Fully Finished, Heated, Improved, Shelving, Space For Rooms, Windows, Walkout Stairs |
| centralAirYN: | yes |
| lotSizeUnits: | Square Feet |
| rentIncludes: | Taxes |
| tidalWaterYN: | no |
| waterfrontYN: | no |
| dateAvailable: | 2026-08-15 |
| listingLocale: | 200004363593 |
| lotSizeSource: | Estimated |
| petsAllowedYN: | yes |
| showingMethod: | In-Person Only |
| typeOfParking: | Off Street, Detached Garage |
| waterAccessYN: | no |
| garageFeatures: | Garage - Front Entry |
| windowFeatures: | Double Hung |
| fireplacesCount: | 3 |
| otherStructures: | Above Grade |
| parkingFeatures: | Asphalt Driveway, Fenced |
| petRestrictions: | Case by Case Basis |
| totalSqftSource: | Estimated |
| unparsedAddress: | MD,MONTGOMERY |
| waterOrientedYN: | no |
| yearBuiltSource: | Estimated |
| elementarySchool: | GARRETT PARK |
| exteriorFeatures: | Chimney Cap(s), Exterior Lighting |
| navigableWaterYN: | no |
| riparianRightsYN: | no |
| smokingAllowedYN: | no |
| vacationRentalYN: | no |
| fireplaceFeatures: | Equipment, Mantel(s) |
| foundationDetails: | Concrete Perimeter |
| garageSpacesCount: | 2 |
| lotSizeDimensions: | 88x140 |
| newConstructionYN: | no |
| propertyCondition: | Excellent |
| propertyManagerYN: | Y |
| schoolDistrictKey: | 121138126809 |
| seniorCommunityYN: | no |
| architecturalStyle: | Colonial |
| middleSchoolSource: | Listing Agent |
| purchaseOptionalYN: | no |
| schoolDistrictName: | MONTGOMERY COUNTY PUBLIC SCHOOLS |
| livingAreaSqftSource: | Estimated |
| maximumLeaseInMonths: | 60 |
| middleOrJuniorSchool: | NORTH BETHESDA |
| minimumLeaseInMonths: | 24 |
| schoolDistrictSource: | Listing Agent |
| yearMajorRenoRemodel: | 2013 |
| accessibilityFeatures: | None |
| constructionMaterials: | Stucco |
| aboveGradeFinishedArea: | 3968 |
| bathroomsHalfMainLevel: | 1 |
| condoCoopAssociationYN: | no |
| elementarySchoolSource: | Listing Agent |
| aboveGradeFinSqftSource: | Estimated |
| bathroomsCountMainLevel: | 1 |
| hoaCondoCoopFeeIncludes: | Road Maintenance, Trash |
| bathroomsFullLowerLevel1: | 1 |
| bathroomsFullUpperLevel1: | 2 |
| bathroomsHalfLowerLevel1: | 1 |
| bedroomsCountLowerLevel1: | 1 |
| bedroomsCountUpperLevel1: | 4 |
| bathroomsCountLowerLevel1: | 2 |
| bathroomsCountUpperLevel1: | 2 |
| numOfDetachedGarageSpaces: | 2 |
| associationRecreationFeeYN: | N |
| aboveGradeFinishedAreaUnits: | Square Feet |
| bathroomsFullAllLowerLevels: | 1 |
| bathroomsFullAllUpperLevels: | 2 |
| bathroomsHalfAllLowerLevels: | 1 |
| bedroomsCountAllLowerLevels: | 1 |
| bedroomsCountAllUpperLevels: | 4 |
| listOfficeBrokerOfRecordKey: | 121135089759 |
| totalGarageAndParkingSpaces: | 2 |
| bathroomsCountAllLowerLevels: | 2 |
| bathroomsCountAllUpperLevels: | 2 |
| rentspreeOnlineApplicationYN: | N |
| automaticallyUpdateTaxValuesYN: | no |


Please sign up for a Listing Manager account below to inquire about this listing

Data services provided by IDX Broker

Listing courtesy of Realty Advantage of Maryland LLC 3018819800