10403 Montrose Avenue 201
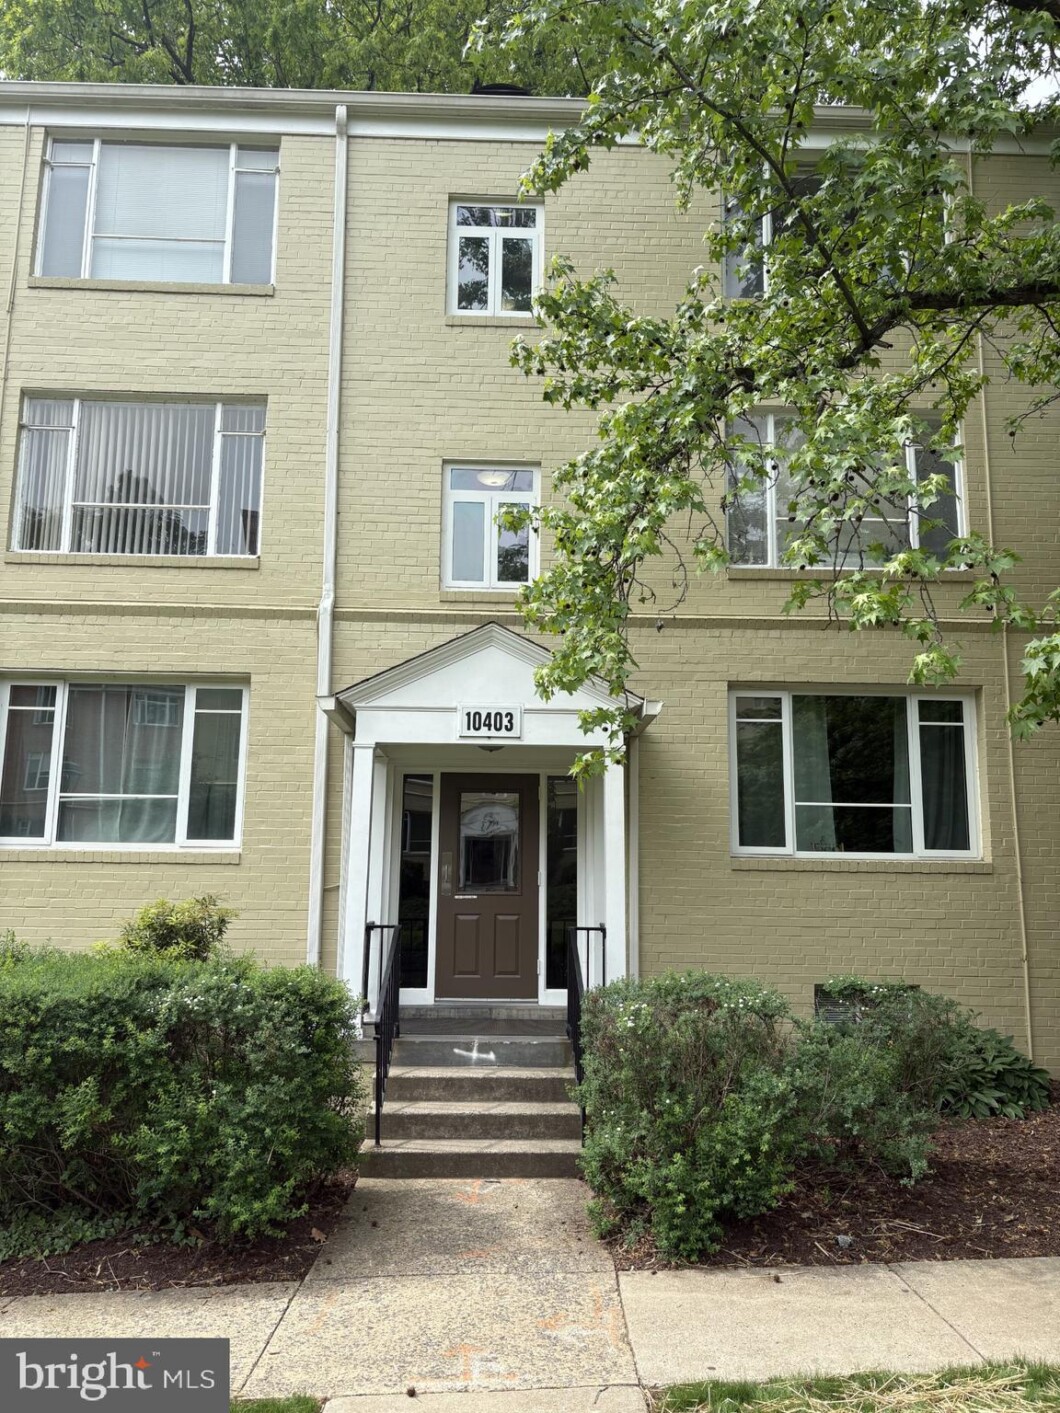
Short distance to Grosvenor Metro Station & Strathmore. Just renovated, new Mini Split Heat Pump with 12 year warranty, all utilities included in Condo fee, Granite Countertops, many new Stainless appliances, paint & carpet, ceramic tile and LVP, remodeled bath. Lovely park like setting, views of woods & courtyard from huge picture windows, peaceful & serene location in prestigious Bethesda neighborhood. Excellent condo association with pool, tennis and group activities. Priced below market for quick sale.
| Price: | $273,000 |
|---|---|
| Address: | 10403 Montrose Avenue 201 |
| City: | Bethesda |
| State: | Maryland |
| Zip Code: | 20814 |
| Subdivision: | PARKSIDE CONDOMINIUMS |
| MLS: | MDMC2230972 |
| Year Built: | 1954 |
| Square Feet: | 842 |
| Bedrooms: | 2 |
| Bathrooms: | 1 |
| pool: | Yes - Community |
|---|---|
| roof: | Composite |
| view: | Courtyard, Garden/Lawn, Trees/Woods |
| hoaYN: | no |
| spaYN: | no |
| refuse: | 34.75 |
| country: | US |
| horseYN: | no |
| taxYear: | 2025 |
| garageYN: | no |
| hotWater: | Other |
| roomList: | Living Room, Dining Room, Bedroom 2, Kitchen, Bedroom 1, Bathroom 1 |
| saleType: | Standard |
| heatingYN: | yes |
| storyList: | Lower 1, Lower 2, Main, Upper 1, Upper 2 |
| totalSqft: | 842 |
| utilities: | Cable TV Available |
| appliances: | Dishwasher, Disposal, Oven/Range - Gas, Refrigerator, Built-In Microwave |
| basementYN: | no |
| highSchool: | WALTER JOHNSON |
| historicYN: | no |
| possession: | Immediate |
| coolingFuel: | Electric |
| coolingType: | Ductless/Mini-Split |
| fireplaceYN: | no |
| heatingFuel: | Central, Electric |
| heatingType: | Radiator, Heat Pump(s) |
| landUseCode: | U |
| laundryType: | Common |
| levelsCount: | 1 |
| sewerSeptic: | Public Sewer |
| waterSource: | Public |
| waterViewYN: | no |
| zoningDscrp: | Multi family Residential |
| buildingName: | PARKSIDE CODM |
| centralAirYN: | no |
| condoCoopFee: | 516 |
| flooringType: | Ceramic Tile, Carpet, Luxury Vinyl Plank |
| locationType: | Suburban |
| tidalWaterYN: | no |
| waterfrontYN: | no |
| yearAssessed: | 2026 |
| condoCoopName: | Pakrside Condominium |
| listingLocale: | 200004363593 |
| showingMethod: | In-Person Only |
| typeOfParking: | Off Street, Parking Lot, On Street |
| waterAccessYN: | no |
| inCityLimitsYN: | no |
| transportation: | Metro/Subway Station less than 1 mile, Bus Stop less than 1 mile |
| windowFeatures: | Casement, Screens |
| electricService: | 120/240V |
| otherStructures: | Above Grade, Below Grade |
| parkingFeatures: | Free, Paved Parking, Permit Included, Unassigned |
| taxAnnualAmount: | 2903 |
| totalSqftSource: | Estimated |
| unparsedAddress: | MD,MONTGOMERY |
| waterOrientedYN: | no |
| yearBuiltSource: | Assessor |
| condoCoopFeeFreq: | Monthly |
| elementarySchool: | GARRETT PARK |
| entryFloorNumber: | 2 |
| exteriorFeatures: | Tennis Court(s) |
| internetServices: | Fiber Optic |
| municipalTrashYN: | no |
| navigableWaterYN: | no |
| riparianRightsYN: | no |
| taxAssessedValue: | 255000 |
| unitBuildingType: | Garden 1 - 4 Floors |
| vacationRentalYN: | no |
| wallCeilingTypes: | Plaster Walls, Dry Wall |
| floorsInUnitCount: | 1 |
| leaseConsideredYN: | no |
| newConstructionYN: | no |
| ownershipInterest: | Fee Simple |
| propertyCondition: | Excellent |
| propertyManagerYN: | N |
| schoolDistrictKey: | 121138126809 |
| seniorCommunityYN: | no |
| annualRentalIncome: | 30000 |
| architecturalStyle: | Traditional |
| buildingUnitsTotal: | 1 |
| groundRentExistsYN: | no |
| middleSchoolSource: | Listing Agent |
| schoolDistrictName: | MONTGOMERY COUNTY PUBLIC SCHOOLS |
| acceptableFinancing: | Conventional, Cash |
| buildingWinterizedYN: | N |
| expectedOnMarketDate: | 2026-05-02T00:00:00+00:00 |
| frontFootFeePymtFreq: | Annually |
| livingAreaSqftSource: | Assessor |
| middleOrJuniorSchool: | TILDEN |
| schoolDistrictSource: | Listing Agent |
| taxTotalFinishedSqft: | 842 |
| yearMajorRenoRemodel: | 2026 |
| accessibilityFeatures: | None |
| communityPoolFeatures: | Concrete, Fenced, In Ground |
| constructionMaterials: | Brick |
| hoaCondoCoopAmenities: | Club House, Common Grounds, Party Room, Tennis Courts, Swimming Pool, Jog/Walk Path, Extra Storage |
| aboveGradeFinishedArea: | 842 |
| bathroomsFullMainLevel: | 1 |
| bedroomsCountMainLevel: | 2 |
| condoCoopAssociationYN: | yes |
| elementarySchoolSource: | Listing Agent |
| aboveGradeFinSqftSource: | Assessor |
| bathroomsCountMainLevel: | 1 |
| belowGradeFinSqftSource: | Assessor |
| hoaCondoCoopFeeIncludes: | Electricity, Ext Bldg Maint, Gas, Heat, Lawn Care Front, Lawn Maintenance, Management, Insurance, Parking Fee, Reserve Funds, Sewer, Snow Removal, Trash, Water, Pool(s) |
| aboveGradeUnfinAreaUnits: | Square Feet |
| belowGradeUnfinAreaUnits: | Square Feet |
| aboveGradeUnfinSqftSource: | Estimated |
| belowGradeUnfinSqftSource: | Assessor |
| totalBelowGradeSqftSource: | Assessor |
| washerDryerHookUpInUnitYN: | N |
| associationRecreationFeeYN: | N |
| aboveGradeFinishedAreaUnits: | Square Feet |
| belowGradeFinishedAreaUnits: | Square Feet |
| listOfficeBrokerOfRecordKey: | 121135089759 |
| automaticallyUpdateTaxValuesYN: | yes |


Please sign up for a Listing Manager account below to inquire about this listing

Data services provided by IDX Broker

Listing courtesy of Realty Advantage of Maryland LLC 3018819800