10909 Fleetwood Drive
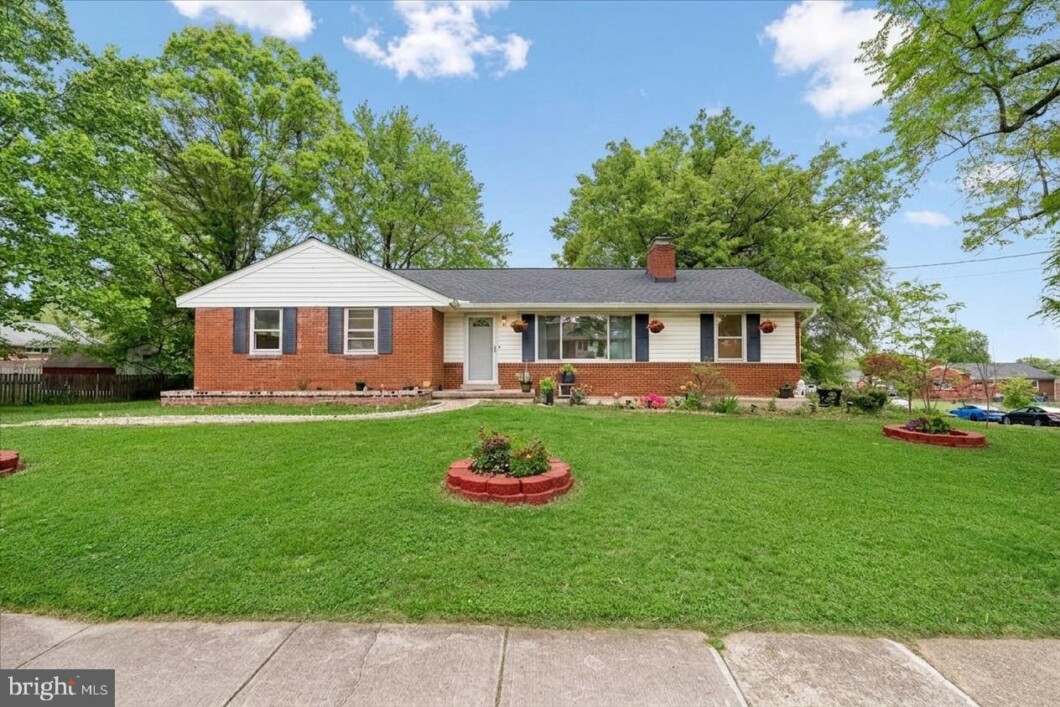
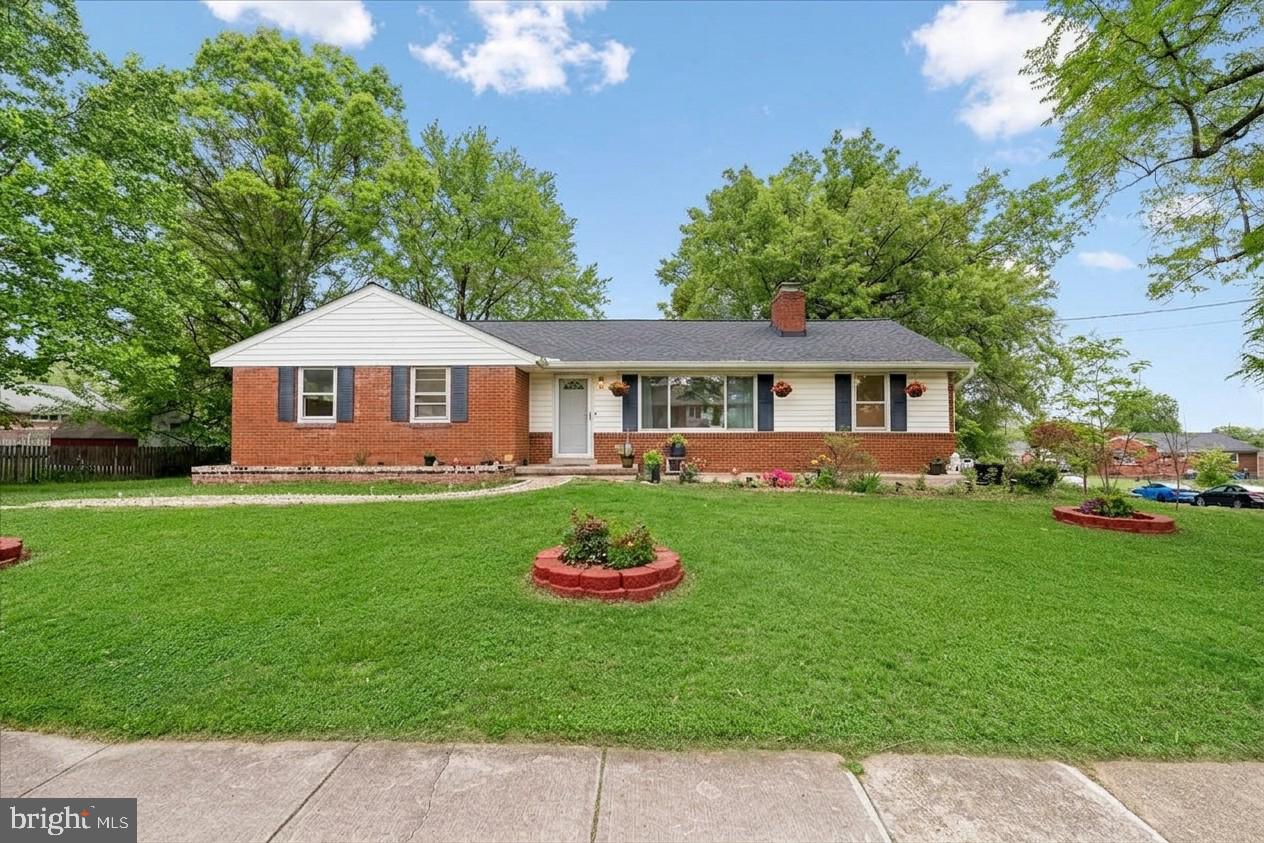
Welcome Home! You will love the feel of this gorgeous and spacious 7-bedroom, 3-full bathroom single-family home sitting on a large corner lot situated in the wonderful community of Fleetwood Estates. This 7-bedroom, 3-bathroom single-family home offers over 3,000 square feet of finished living space and a layout that truly stands out. With two separate driveways providing plenty of parking, this home is perfect for everyday living, hosting guests, or accommodating multiple vehicles with ease.Step inside and you’ll immediately feel the warmth of this well-maintained home, featuring hardwood floors, abundant natural light, and thoughtful details throughout. The standout feature is the impressive great room addition, complete with beautiful Palladian and bay windows, custom lighting, and direct access to a huge enclosed porch—an ideal space to relax, entertain, or enjoy year-round.The main level offers four comfortable bedrooms, a welcoming living room with a stone fireplace, and a dining room with custom built-ins. The kitchen combines character and functionality with pecan wood cabinetry, granite countertops, stainless steel appliances, and a central island perfect for gathering.Downstairs, the fully finished basement offers incredible flexibility with its own private entrance, full second kitchen, spacious living area, three additional rooms, and a full bath. Whether you’re looking for multi-generational living, guest space, or rental income potential, this setup gives you options.Additional features include a newer roof, whole-house attic fan for efficient cooling, plenty of storage space, two large sheds perfect for a workshop or extra storage, and a generously sized yard with room to enjoy the outdoors. Conveniently located near parks, shopping, commuter routes, and major employers, this home offers the perfect balance of space, comfort, and opportunity. A rare find with room to grow and make your own!
| Price: | $575,000 |
|---|---|
| Address: | 10909 Fleetwood Drive |
| City: | Beltsville |
| State: | Maryland |
| Zip Code: | 20705 |
| Subdivision: | FLEETWOOD ESTATES |
| MLS: | MDPG2201670 |
| Year Built: | 1958 |
| Square Feet: | 3,294 |
| Acres: | 0.38 |
| Lot Square Feet: | 0.38 acres |
| Bedrooms: | 7 |
| Bathrooms: | 3 |
| pool: | No Pool |
|---|---|
| roof: | Architectural Shingle |
| hoaYN: | no |
| taxLot: | 1 |
| country: | US |
| fencing: | Aluminum, Fully |
| lotSqft: | 16699 |
| taxYear: | 2025 |
| garageYN: | no |
| hotWater: | Natural Gas |
| saleType: | Standard |
| heatingYN: | yes |
| storyList: | Lower 1, Main |
| totalSqft: | 3494 |
| appliances: | Dishwasher, Disposal, Exhaust Fan, Oven/Range - Electric, Range Hood, Refrigerator, Stainless Steel Appliances, Water Heater |
| basementYN: | yes |
| possession: | Settlement |
| coolingFuel: | Electric |
| coolingType: | Central A/C |
| fireplaceYN: | yes |
| heatingFuel: | Natural Gas |
| heatingType: | Heat Pump(s) |
| landUseCode: | R |
| levelsCount: | 2 |
| sewerSeptic: | Public Sewer |
| waterSource: | Public |
| waterViewYN: | no |
| basementType: | Connecting Stairway, Full, Fully Finished, Heated, Improved, Interior Access, Outside Entrance, Side Entrance, Space For Rooms, Sump Pump, Walkout Level, Windows |
| centralAirYN: | yes |
| flooringType: | Wood, Luxury Vinyl Plank, Ceramic Tile |
| locationType: | Corner Lot/Unit |
| lotSizeUnits: | Square Feet |
| tidalWaterYN: | no |
| waterfrontYN: | no |
| yearAssessed: | 2026 |
| listingLocale: | 200004363594 |
| lotSizeSource: | Assessor |
| showingMethod: | In-Person Only |
| typeOfParking: | Driveway, Off Street |
| waterAccessYN: | no |
| inCityLimitsYN: | no |
| fireplacesCount: | 1 |
| otherStructures: | Above Grade, Below Grade |
| parkingFeatures: | Concrete Driveway |
| taxAnnualAmount: | 6049 |
| totalSqftSource: | Estimated |
| unparsedAddress: | MD,PRINCE GEORGES |
| waterOrientedYN: | no |
| yearBuiltSource: | Assessor |
| navigableWaterYN: | no |
| riparianRightsYN: | no |
| taxAssessedValue: | 447200 |
| vacationRentalYN: | no |
| belowGradeFinSqft: | 1547 |
| fireplaceFeatures: | Wood, Fireplace - Glass Doors |
| foundationDetails: | Slab |
| leaseConsideredYN: | no |
| newConstructionYN: | no |
| ownershipInterest: | Fee Simple |
| propertyCondition: | Very Good |
| propertyManagerYN: | N |
| schoolDistrictKey: | 121137599599 |
| seniorCommunityYN: | no |
| architecturalStyle: | Ranch/Rambler |
| schoolDistrictName: | PRINCE GEORGE'S COUNTY PUBLIC SCHOOLS |
| acceptableFinancing: | Conventional, FHA, VA, Cash |
| belowGradeUnfinSqft: | 200 |
| drivewayNumOfSpaces: | 8 |
| totalBelowGradeSqft: | 1747 |
| buildingWinterizedYN: | N |
| expectedOnMarketDate: | 2026-05-06T00:00:00+00:00 |
| livingAreaSqftSource: | Estimated |
| schoolDistrictSource: | Listing Agent |
| taxTotalFinishedSqft: | 1747 |
| yearMajorRenoRemodel: | 2023 |
| accessibilityFeatures: | Other |
| constructionMaterials: | Brick |
| aboveGradeFinishedArea: | 1747 |
| bathroomsFullMainLevel: | 2 |
| bedroomsCountMainLevel: | 4 |
| condoCoopAssociationYN: | no |
| aboveGradeFinSqftSource: | Assessor |
| bathroomsCountMainLevel: | 2 |
| belowGradeFinSqftSource: | Estimated |
| outdoorLivingStructures: | Deck(s), Enclosed, Patio(s), Porch(es) |
| bathroomsFullLowerLevel1: | 1 |
| bedroomsCountLowerLevel1: | 3 |
| belowGradeUnfinAreaUnits: | Square Feet |
| bathroomsCountLowerLevel1: | 1 |
| belowGradeUnfinSqftSource: | Estimated |
| totalBelowGradeSqftSource: | Estimated |
| associationRecreationFeeYN: | N |
| aboveGradeFinishedAreaUnits: | Square Feet |
| bathroomsFullAllLowerLevels: | 1 |
| bedroomsCountAllLowerLevels: | 3 |
| belowGradeFinishedAreaUnits: | Square Feet |
| listOfficeBrokerOfRecordKey: | 121135089759 |
| totalGarageAndParkingSpaces: | 8 |
| bathroomsCountAllLowerLevels: | 1 |
| automaticallyUpdateTaxValuesYN: | yes |



Data services provided by IDX Broker

Listing courtesy of Realty Advantage of Maryland LLC 3018819800