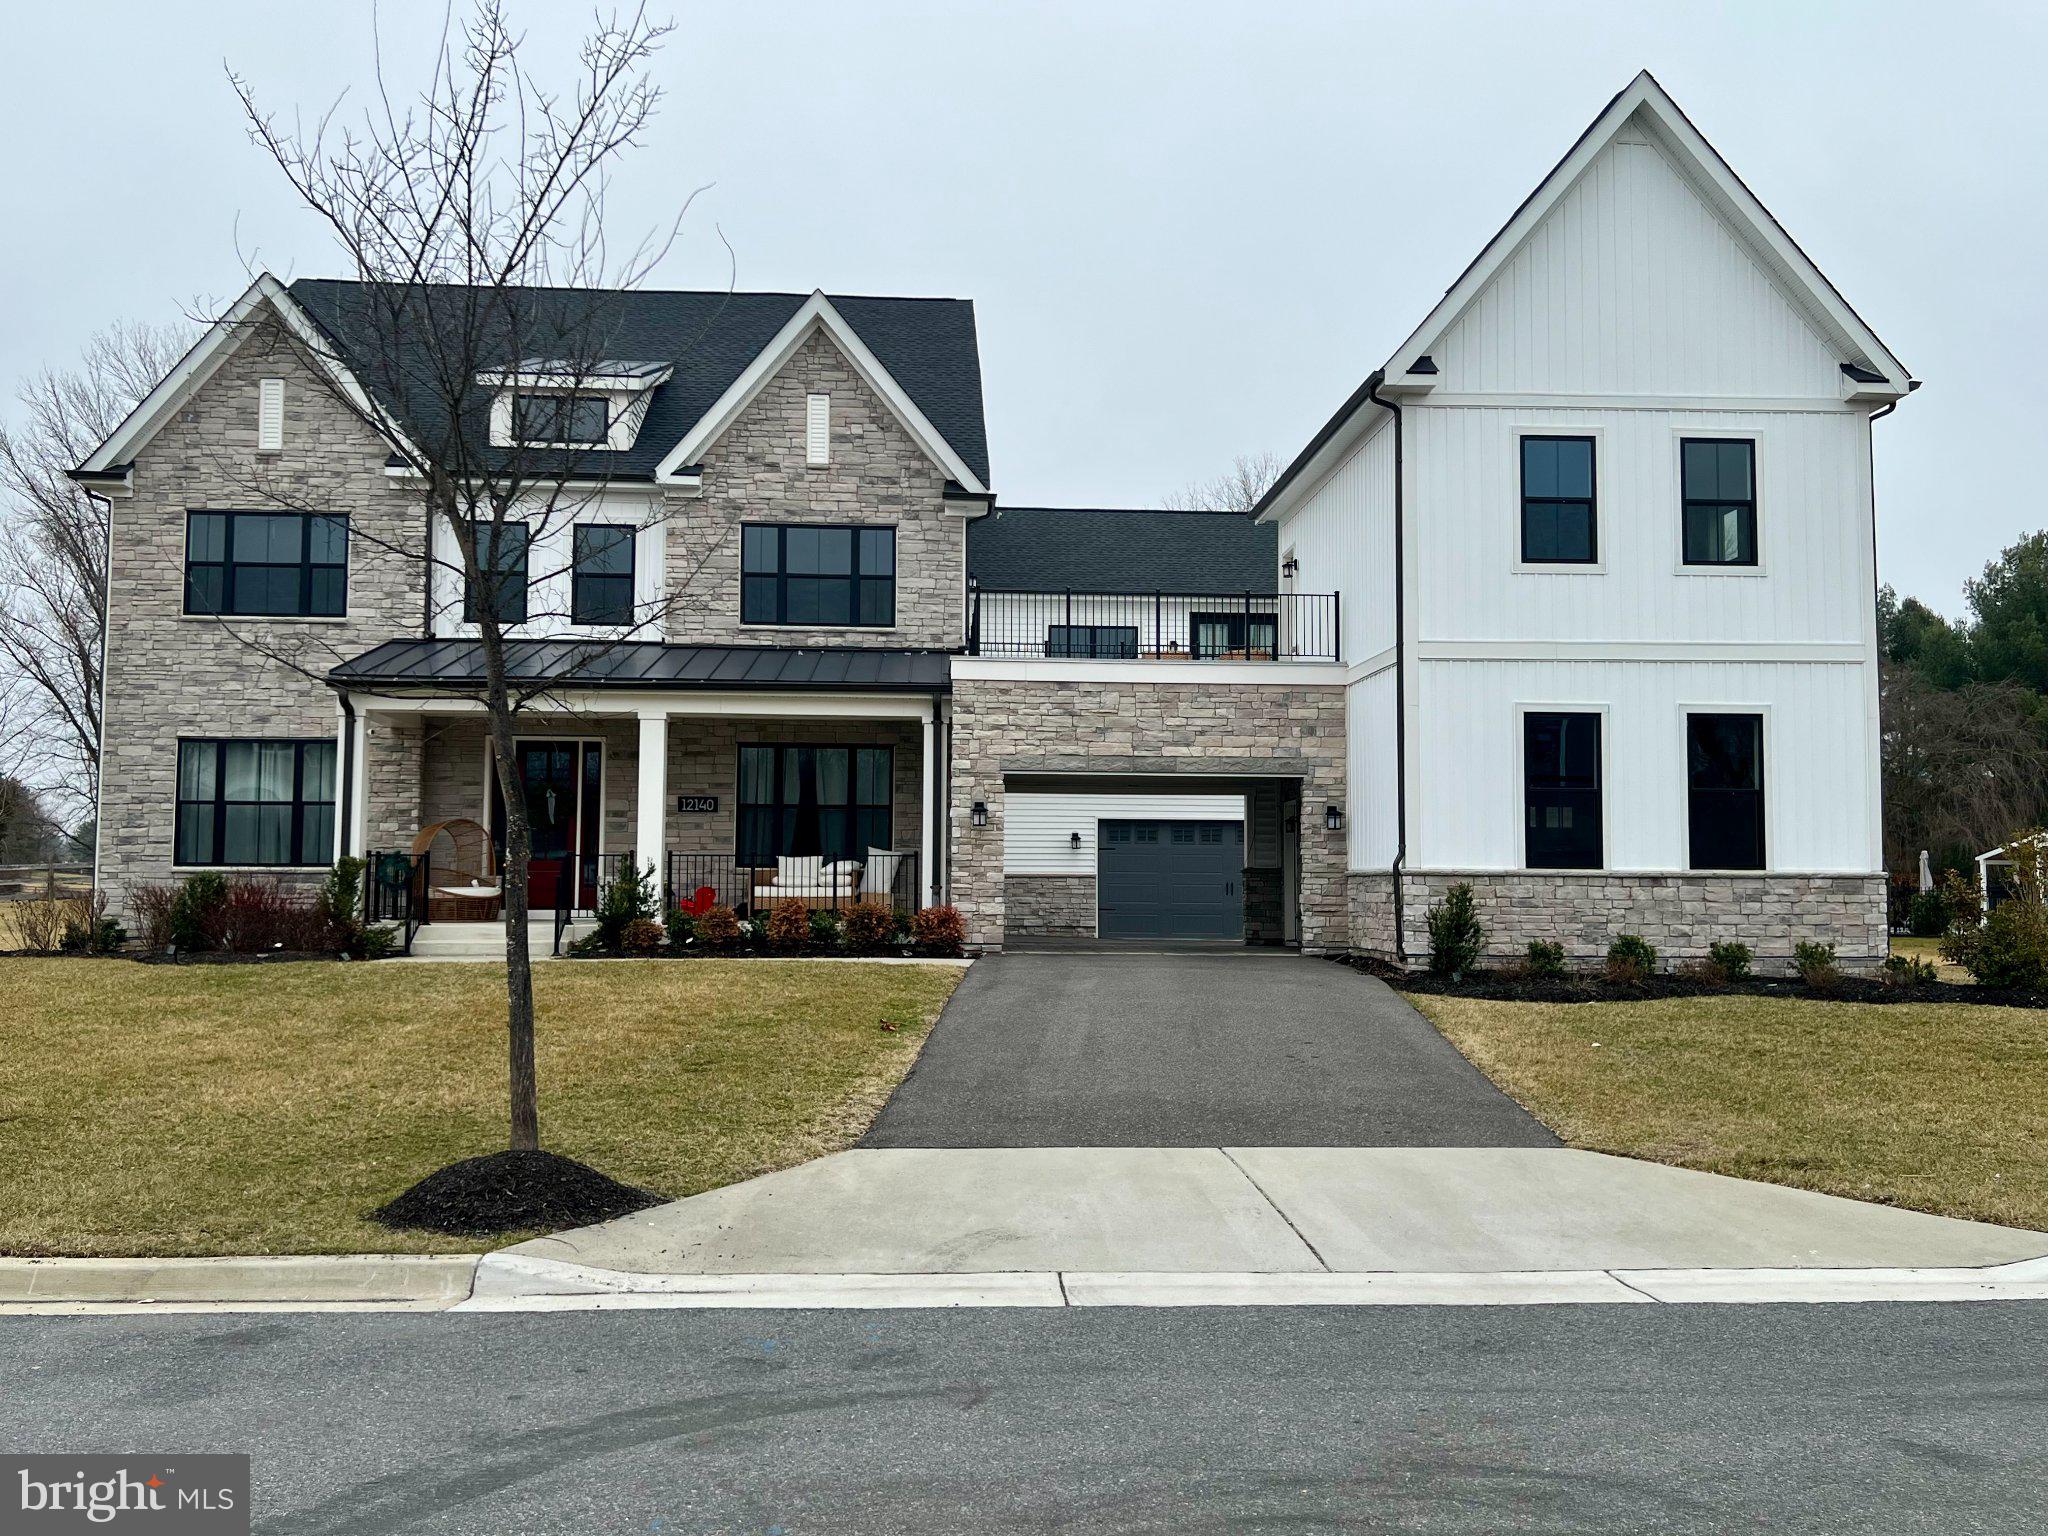
12140 Hanson Farm Drive

Nestled in the serene community of Mt. Prospect, this exquisite Craftsman-style residence, Palatine Model, built in 2021, offers a harmonious blend of luxury and comfort. Spanning an impressive 9,050 square feet, this home is designed for those who appreciate high-end living and an exclusive lifestyle. Step inside to discover a thoughtfully crafted interior that exudes warmth and sophistication. The heart of the home features a gourmet kitchen, complete with upgraded countertops, a butler’s pantry, and ample space for dining. The adjoining family room, bathed in natural light, creates an inviting atmosphere for relaxation and connection. The layout is enhanced by a double staircase, leading to additional living spaces that include a partially finished basement, perfect for a home theater or recreational area. The second kitchen adds versatility, making entertaining effortless. Elegant crown moldings and wainscoting throughout the home elevate the aesthetic, while recessed lighting casts a warm glow in every room. Retreat to the spacious bedrooms, each featuring walk-in closets that provide ample storage. The additional stairway and attic offer further convenience and accessibility, ensuring that every inch of this home is utilized to its fullest potential. Outside, the property boasts a generous 0.57-acre lot, providing a tranquil setting for outdoor activities. Enjoy the community’s amenities, including scenic bike trails, jogging paths, and access to a picturesque lake with pier and dock privileges. The meticulously maintained common areas and playgrounds enhance the sense of community, making it an ideal place to unwind and connect with nature. With a three-car attached garage and ample driveway space, parking is never a concern. The home is equipped with advanced insulation materials, ensuring energy efficiency and comfort year-round. This residence is not just a house; it’s a lifestyle. Experience the perfect blend of luxury, comfort, and community in this stunning Mt. Prospect home, where every detail has been meticulously designed to create a sanctuary you’ll be proud to call your own.
| Price: | $3,299,845 |
|---|---|
| Address: | 12140 Hanson Farm Drive |
| City: | North Potomac |
| State: | Maryland |
| Zip Code: | 20878 |
| Subdivision: | MT. PROSPECT |
| MLS: | MDMC2223062 |
| Year Built: | 2021 |
| Square Feet: | 9,050 |
| Acres: | 0.57 |
| Lot Square Feet: | 0.57 acres |
| Bedrooms: | 6 |
| Bathrooms: | 9 |
| Half Bathrooms: | 3 |
| pool: | No Pool |
|---|---|
| hoaYN: | yes |
| spaYN: | no |
| hoaFee: | 125 |
| taxLot: | 2 |
| country: | US |
| hoaName: | MT. PROSPECT HOA, INC |
| lotSqft: | 24829 |
| taxYear: | 2026 |
| garageYN: | yes |
| hotWater: | 60+ Gallon Tank, Natural Gas |
| roomList: | Bedroom 2, Bedroom 3, Bedroom 4, Bedroom 5, Bedroom 1, Bathroom 1, Bathroom 2, Bathroom 3, Full Bath, Half Bath |
| saleType: | Standard |
| heatingYN: | yes |
| roomCount: | 15 |
| storyList: | Lower 1, Main, Upper 1 |
| totalSqft: | 9050 |
| basementYN: | yes |
| highSchool: | THOMAS S. WOOTTON |
| hoaFeeFreq: | Monthly |
| possession: | Settlement |
| builderName: | Toll Brothers |
| coolingFuel: | Electric, Natural Gas |
| coolingType: | Central A/C, Heat Pump(s), Programmable Thermostat, Zoned |
| fireplaceYN: | yes |
| heatingFuel: | Electric, Natural Gas |
| heatingType: | 90% Forced Air, Central, Heat Pump - Electric Back Up, Programmable Thermostat, Zoned |
| laundryType: | Has Laundry |
| levelsCount: | 3 |
| sewerSeptic: | Public Septic, Public Sewer |
| waterSource: | Public |
| waterViewYN: | no |
| basementType: | Daylight, Partial, Sump Pump, Fully Finished |
| builderModel: | Palatine |
| centralAirYN: | yes |
| lotSizeUnits: | Square Feet |
| tidalWaterYN: | no |
| waterfrontYN: | no |
| yearAssessed: | 2026 |
| listingLocale: | 200004363593 |
| lotSizeSource: | Estimated |
| showingMethod: | In-Person Only |
| typeOfParking: | Attached Garage, Driveway, On Street |
| waterAccessYN: | no |
| garageFeatures: | Garage - Front Entry, Garage - Rear Entry, Garage Door Opener, Inside Access, Other |
| inCityLimitsYN: | no |
| fireplacesCount: | 1 |
| otherStructures: | Above Grade, Below Grade |
| taxAnnualAmount: | 29257 |
| totalSqftSource: | Estimated |
| unparsedAddress: | 12140 Hanson Farm Dr, North Potomac, MD 20878-2398, United States |
| waterOrientedYN: | no |
| yearBuiltSource: | Estimated |
| elementarySchool: | TRAVILAH |
| highSchoolSource: | Listing Agent |
| navigableWaterYN: | no |
| riparianRightsYN: | no |
| taxAssessedValue: | 2684400 |
| vacationRentalYN: | no |
| belowGradeFinSqft: | 2828 |
| foundationDetails: | Slab |
| garageSpacesCount: | 3 |
| newConstructionYN: | no |
| ownershipInterest: | Fee Simple |
| propertyManagerYN: | Y |
| schoolDistrictKey: | 121138126809 |
| seniorCommunityYN: | no |
| architecturalStyle: | Craftsman |
| middleSchoolSource: | Listing Agent |
| schoolDistrictName: | MONTGOMERY COUNTY PUBLIC SCHOOLS |
| drivewayNumOfSpaces: | 7 |
| totalBelowGradeSqft: | 2828 |
| expectedOnMarketDate: | 2026-03-26T00:00:00+00:00 |
| frontFootFeePymtFreq: | Annually |
| livingAreaSqftSource: | Estimated |
| middleOrJuniorSchool: | ROBERT FROST |
| taxTotalFinishedSqft: | 8422 |
| accessibilityFeatures: | Level Entry - Main |
| constructionMaterials: | Advanced Framing, Batts Insulation, Blown-In Insulation, Low VOC Insulation, Spray Foam Insulation |
| hoaCondoCoopAmenities: | Bike Trail, Common Grounds, Jog/Walk Path, Lake, Pier/Dock, Tot Lots/Playground, Water/Lake Privileges |
| aboveGradeFinishedArea: | 6222 |
| bathroomsHalfMainLevel: | 1 |
| capitalContributionFee: | 2000 |
| condoCoopAssociationYN: | no |
| elementarySchoolSource: | Listing Agent |
| aboveGradeFinSqftSource: | Estimated |
| bathroomsCountMainLevel: | 1 |
| belowGradeFinSqftSource: | Estimated |
| hoaCondoCoopFeeIncludes: | Common Area Maintenance, Fiber Optics Available, Pier/Dock Maintenance, Road Maintenance, Snow Removal, Trash |
| bathroomsFullLowerLevel1: | 1 |
| bathroomsFullUpperLevel1: | 5 |
| bathroomsHalfLowerLevel1: | 2 |
| bedroomsCountLowerLevel1: | 1 |
| bedroomsCountUpperLevel1: | 5 |
| belowGradeUnfinAreaUnits: | Square Feet |
| bathroomsCountLowerLevel1: | 3 |
| bathroomsCountUpperLevel1: | 5 |
| numOfAttachedGarageSpaces: | 3 |
| totalBelowGradeSqftSource: | Estimated |
| associationRecreationFeeYN: | N |
| aboveGradeFinishedAreaUnits: | Square Feet |
| bathroomsFullAllLowerLevels: | 1 |
| bathroomsFullAllUpperLevels: | 5 |
| bathroomsHalfAllLowerLevels: | 2 |
| bedroomsCountAllLowerLevels: | 1 |
| bedroomsCountAllUpperLevels: | 5 |
| belowGradeFinishedAreaUnits: | Square Feet |
| listOfficeBrokerOfRecordKey: | 121135089759 |
| totalGarageAndParkingSpaces: | 10 |
| bathroomsCountAllLowerLevels: | 3 |
| bathroomsCountAllUpperLevels: | 5 |
| automaticallyUpdateTaxValuesYN: | yes |

Data services provided by IDX Broker

Listing courtesy of Realty Advantage of Maryland LLC 3018819800