2303 Mccormick Road
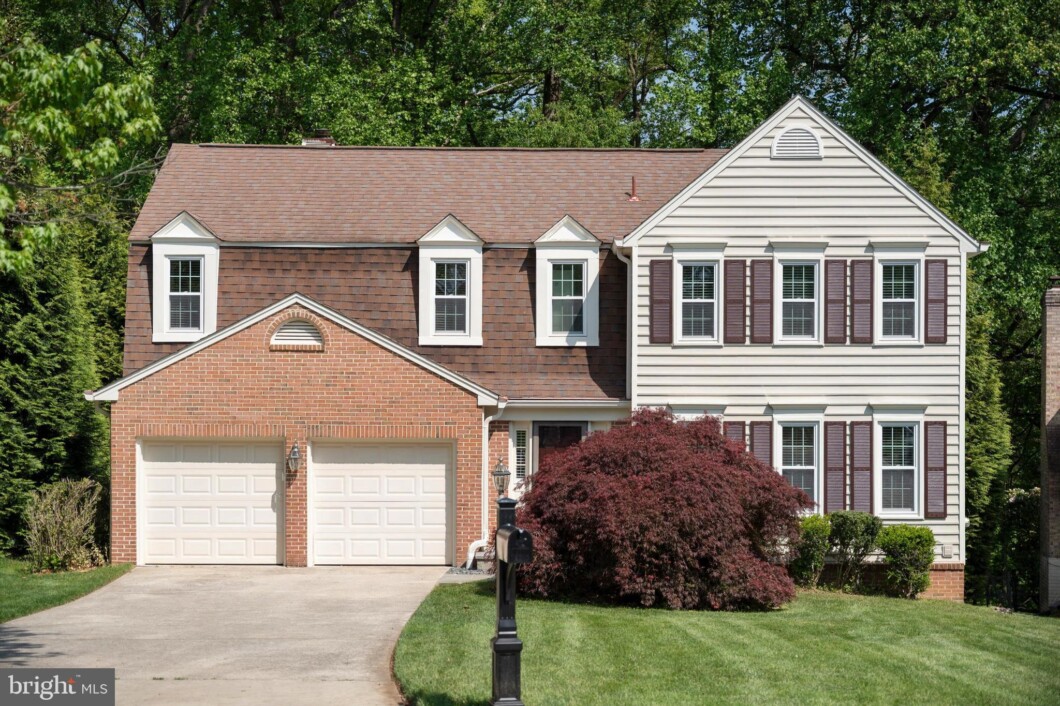
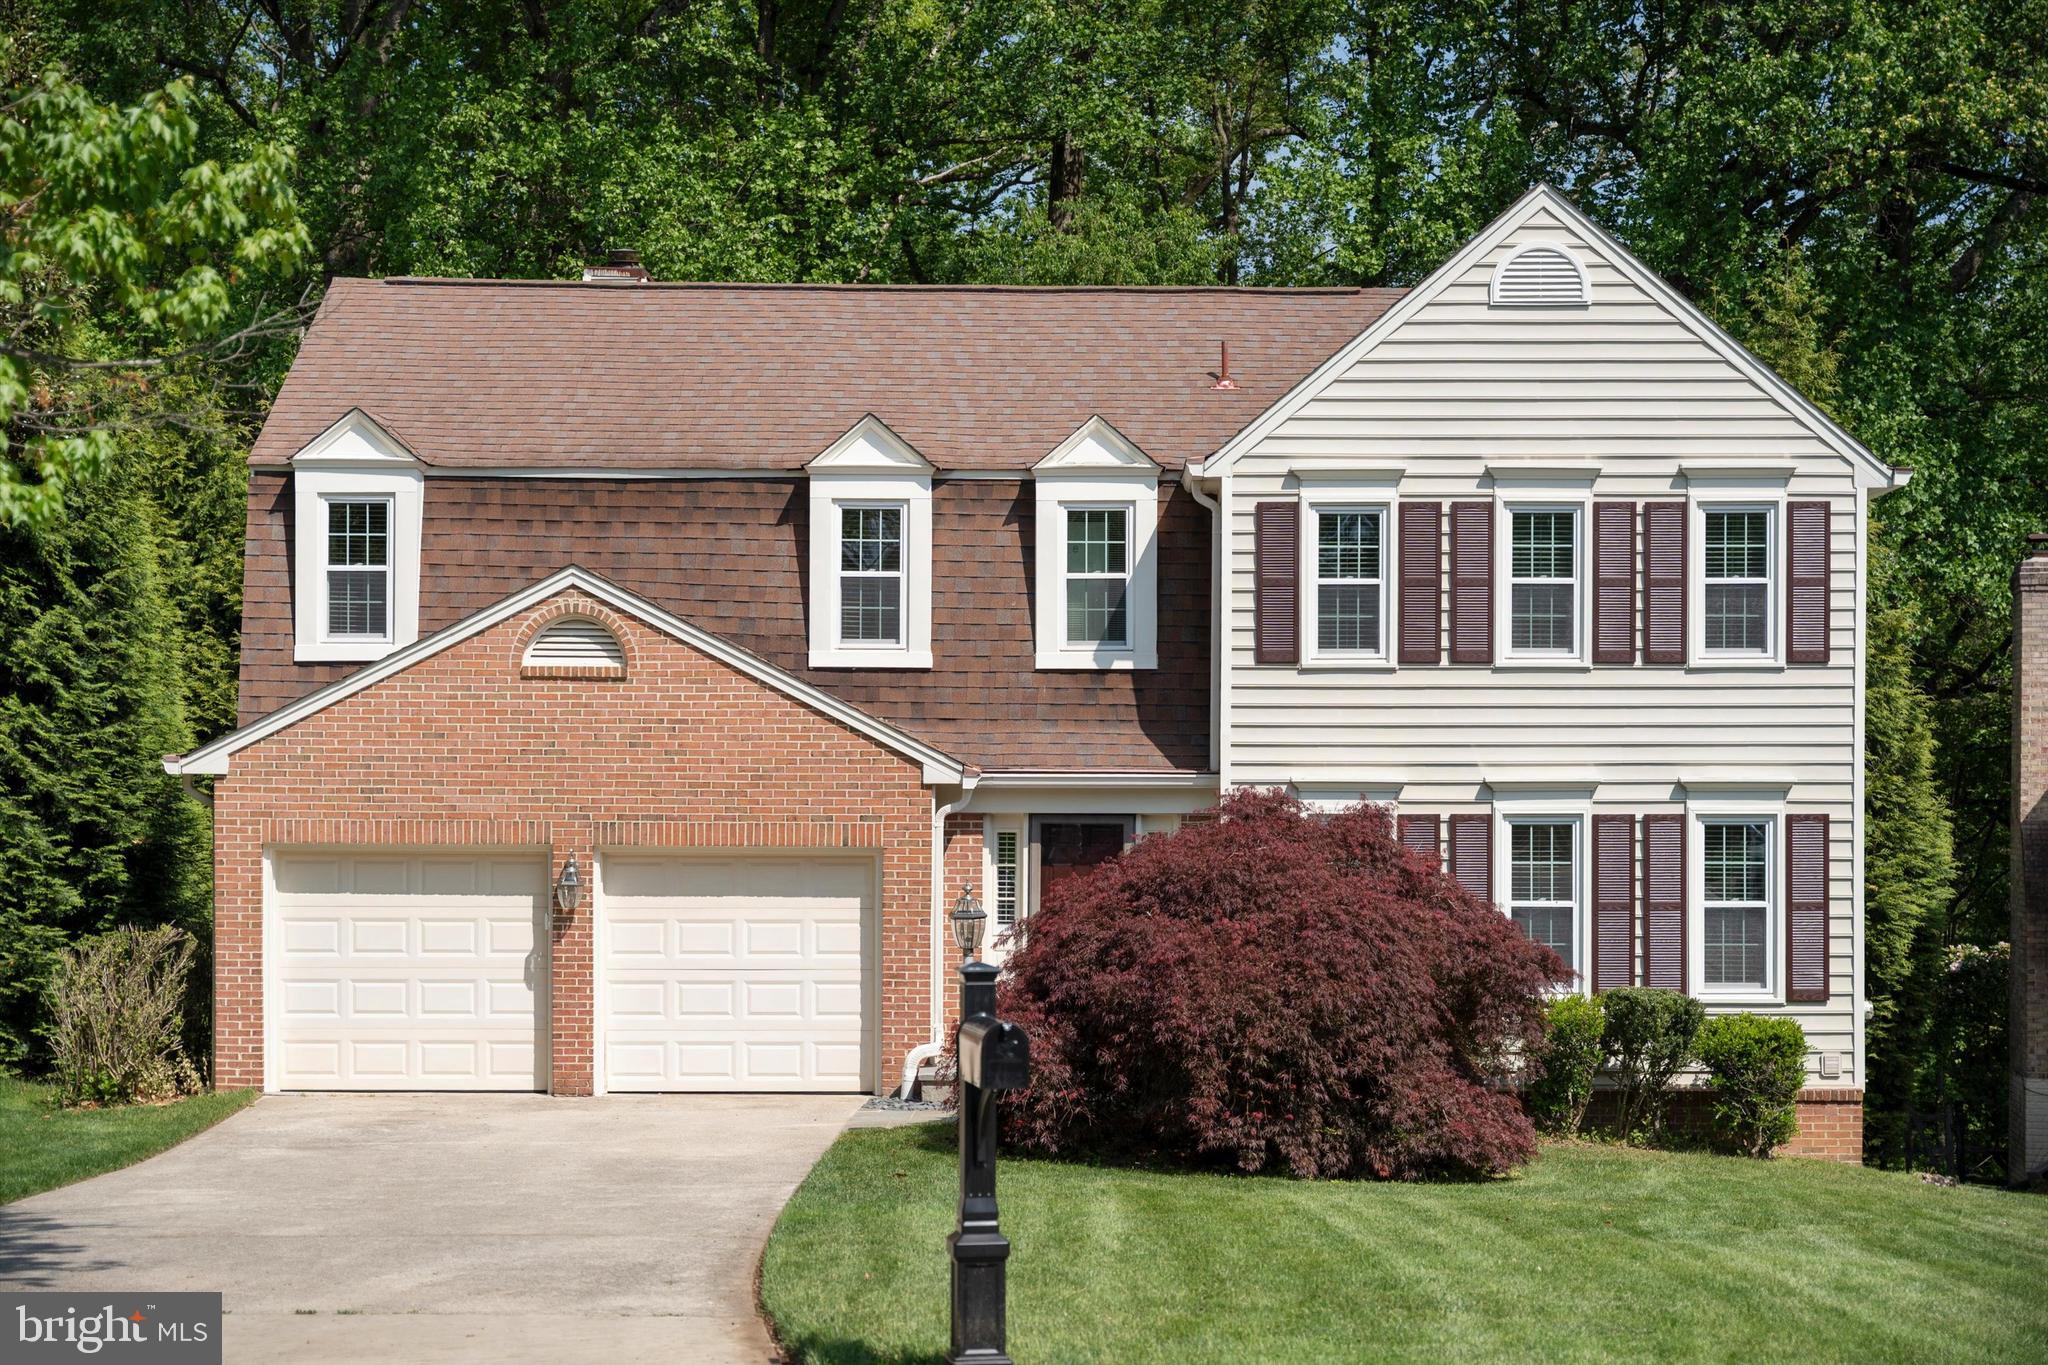
Welcome to this beautifully updated 5-bedroom residence, perfectly situated on a quiet cul-de-sac and backing directly to the serene Glenora Park.Four-Season Sunroom: A spectacular 240 sq. ft. sunroom overlooks the lush greenery of Glenora Park. Equipped with its own dedicated heat pump unit, this versatile space provides year-round comfort and panoramic views.Key Features and Upgrades:Designer Kitchen: Features premium cabinetry by the renowned German manufacturer LEICHT, combining sleek aesthetics with world-class engineering and functionality, beautifully complemented by the organic texture of limestone flooring and the timeless durability of granite countertops.Modern Bathrooms: Every bathroom in the home has been meticulously renovated with contemporary fixtures and finishes.Grand Living Spaces: The family room serves as the heart of the home, boasting dramatic cathedral ceilings that create an airy, expansive atmosphere.Refined Finishes:Rich hardwood flooring flows throughout the entire main level.New carpeting has been installed across the upper level and throughout the basement.The entire interior has been professionally painted, offering a fresh, turnkey experience.Exterior and Location:Positioned on a premier lot, the backyard offers direct access to the park, providing a peaceful backdrop for outdoor entertaining or quiet mornings. Enjoy the privacy of cul-de-sac living while being minutes away from local amenities.This home is move-in ready and offers a unique blend of high-end upgrades and a tranquil, park-side lifestyle.
| Price: | $1090000 |
|---|---|
| Address: | 2303 Mccormick Road |
| City: | Rockville |
| State: | Maryland |
| Zip Code: | 20850 |
| Subdivision: | FLINT LEDGE ESTATES |
| MLS: | MDMC2229124 |
| Year Built: | 1985 |
| Square Feet: | 2,830 |
| Acres: | 0.19 |
| Lot Square Feet: | 0.19 acres |
| Bedrooms: | 5 |
| Bathrooms: | 4 |
| Half Bathrooms: | 1 |
| pool: | No Pool |
|---|---|
| roof: | Architectural Shingle |
| view: | Trees/Woods |
| hoaYN: | yes |
| spaYN: | no |
| hoaFee: | 381 |
| refuse: | 652.17 |
| taxLot: | 19 |
| country: | US |
| hoaName: | FLINT LEDGE ESTATES |
| lotSqft: | 8199 |
| taxYear: | 2025 |
| garageYN: | yes |
| hotWater: | Electric |
| roomList: | Living Room, Dining Room, Kitchen, Family Room, Foyer, Recreation Room, Half Bath |
| saleType: | Standard |
| heatingYN: | yes |
| storyList: | Lower 1, Main, Upper 1 |
| totalSqft: | 3100 |
| appliances: | Cooktop, Dishwasher, Disposal, Dryer, Humidifier, Icemaker, Oven - Single, Range Hood, Washer |
| basementYN: | yes |
| highSchool: | THOMAS S. WOOTTON |
| historicYN: | no |
| hoaFeeFreq: | Annually |
| possession: | Immediate |
| coolingFuel: | Electric |
| coolingType: | Central A/C |
| fireplaceYN: | yes |
| heatingFuel: | Electric |
| heatingType: | Heat Pump(s) |
| landUseCode: | R |
| laundryType: | Basement |
| levelsCount: | 3 |
| sewerSeptic: | Public Sewer |
| waterSource: | Public |
| waterViewYN: | no |
| basementType: | Walkout Level, Partially Finished, Windows |
| centralAirYN: | yes |
| doorFeatures: | Sliding Glass, Storm, Six Panel |
| flooringType: | Hardwood, Carpet, Ceramic Tile, Stone |
| lotSizeUnits: | Square Feet |
| municipality: | City of Rockville |
| tidalWaterYN: | no |
| waterfrontYN: | no |
| yearAssessed: | 2026 |
| buyerAgentKey: | 121137278792 |
| listingLocale: | 200004363593 |
| lotSizeSource: | Assessor |
| showingMethod: | In-Person Only |
| typeOfParking: | Attached Garage |
| waterAccessYN: | no |
| buyerFinancing: | Cash |
| buyerOfficeKey: | 121134560704 |
| garageFeatures: | Garage - Front Entry, Garage Door Opener |
| inCityLimitsYN: | yes |
| transportation: | Bus Stop less than 1 mile |
| windowFeatures: | Energy Efficient, Bay/Bow, Skylights |
| fireplacesCount: | 1 |
| otherStructures: | Above Grade, Below Grade |
| parkingFeatures: | Concrete Driveway |
| taxAnnualAmount: | 10691 |
| totalSqftSource: | Estimated |
| unparsedAddress: | MD,MONTGOMERY |
| waterOrientedYN: | no |
| yearBuiltSource: | Assessor |
| elementarySchool: | LAKEWOOD |
| highSchoolSource: | 3rd Party |
| navigableWaterYN: | no |
| riparianRightsYN: | no |
| taxAssessedValue: | 784400 |
| vacationRentalYN: | no |
| wallCeilingTypes: | Cathedral Ceilings, 2 Story Ceilings, Dry Wall |
| belowGradeFinSqft: | 710 |
| fireplaceFeatures: | Mantel(s), Screen |
| foundationDetails: | Active Radon Mitigation |
| garageSpacesCount: | 2 |
| newConstructionYN: | no |
| ownershipInterest: | Fee Simple |
| propertyCondition: | Excellent |
| propertyManagerYN: | N |
| schoolDistrictKey: | 121138126809 |
| seniorCommunityYN: | no |
| architecturalStyle: | Colonial |
| groundRentExistsYN: | no |
| middleSchoolSource: | 3rd Party |
| schoolDistrictName: | MONTGOMERY COUNTY PUBLIC SCHOOLS |
| acceptableFinancing: | Cash, Conventional |
| belowGradeUnfinSqft: | 270 |
| totalBelowGradeSqft: | 980 |
| expectedOnMarketDate: | 2026-04-30T00:00:00+00:00 |
| frontFootFeePymtFreq: | Annually |
| livingAreaSqftSource: | Estimated |
| middleOrJuniorSchool: | ROBERT FROST |
| schoolDistrictSource: | 3rd Party |
| taxTotalFinishedSqft: | 2120 |
| accessibilityFeatures: | Other |
| constructionMaterials: | Frame, Vinyl Siding, Brick |
| aboveGradeFinishedArea: | 2120 |
| bathroomsHalfMainLevel: | 1 |
| condoCoopAssociationYN: | no |
| elementarySchoolSource: | 3rd Party |
| aboveGradeFinSqftSource: | Assessor |
| bathroomsCountMainLevel: | 1 |
| belowGradeFinSqftSource: | Estimated |
| hoaCondoCoopFeeIncludes: | Common Area Maintenance, Reserve Funds |
| bathroomsFullLowerLevel1: | 1 |
| bathroomsFullUpperLevel1: | 2 |
| bedroomsCountLowerLevel1: | 1 |
| bedroomsCountUpperLevel1: | 4 |
| belowGradeUnfinAreaUnits: | Square Feet |
| bathroomsCountLowerLevel1: | 1 |
| bathroomsCountUpperLevel1: | 2 |
| belowGradeUnfinSqftSource: | Estimated |
| numOfAttachedGarageSpaces: | 2 |
| totalBelowGradeSqftSource: | Estimated |
| associationRecreationFeeYN: | N |
| aboveGradeFinishedAreaUnits: | Square Feet |
| bathroomsFullAllLowerLevels: | 1 |
| bathroomsFullAllUpperLevels: | 2 |
| bedroomsCountAllLowerLevels: | 1 |
| bedroomsCountAllUpperLevels: | 4 |
| belowGradeFinishedAreaUnits: | Square Feet |
| listOfficeBrokerOfRecordKey: | 121135089759 |
| totalGarageAndParkingSpaces: | 2 |
| bathroomsCountAllLowerLevels: | 1 |
| bathroomsCountAllUpperLevels: | 2 |
| buyerAgentStateLicenseNumber: | 646918 |
| buyerOfficeBrokerOfRecordKey: | 121136947381 |
| automaticallyUpdateTaxValuesYN: | yes |



Data services provided by IDX Broker

Listing courtesy of Realty Advantage of Maryland LLC 3018819800