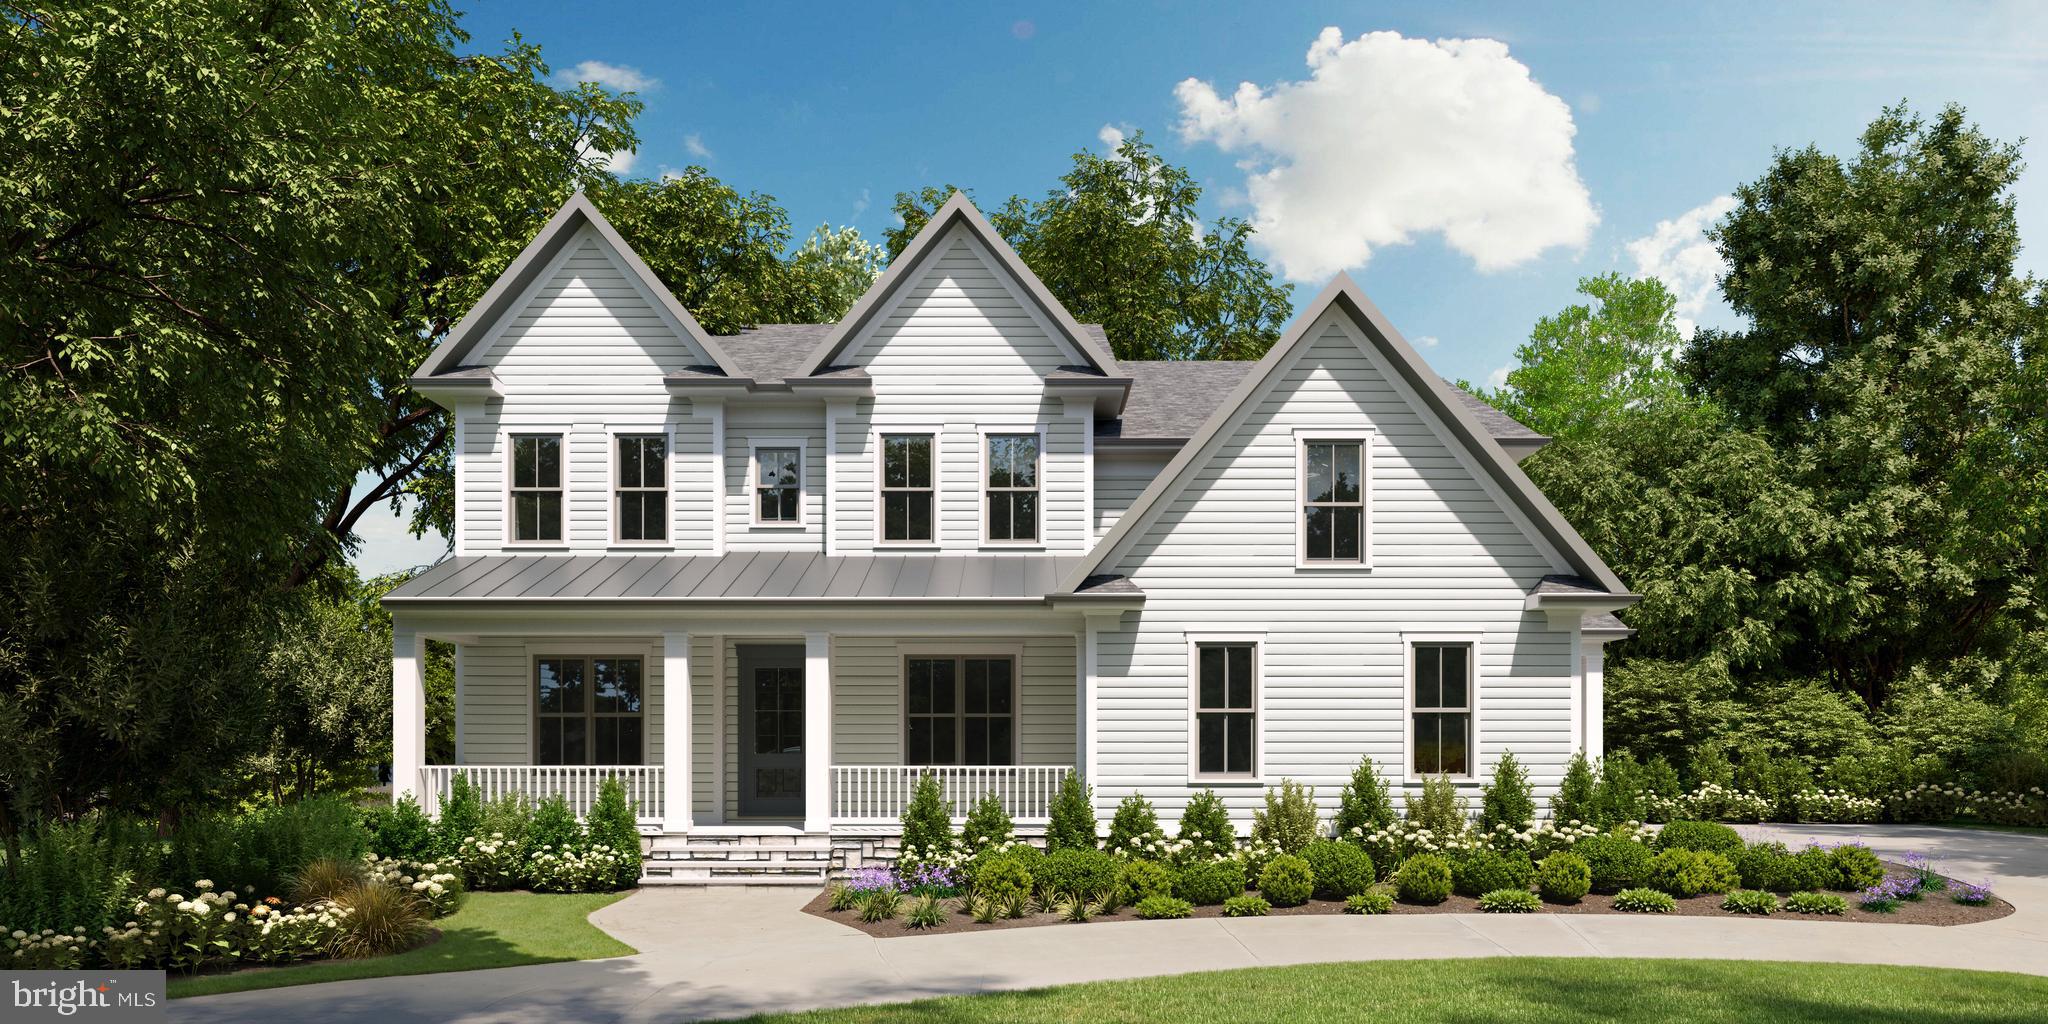
3505 Calvend Lane

This beautiful custom home by Francis Development blends timeless elegance with modern luxury in the heart of sought after Kensington. Situated on a truly exceptional 20,024 square foot lot, the residence spans 6,965 square feet under roof. The home features 6 bedrooms and 6.5 bathrooms across three levels. Francis Development has crafted every detail with meticulous care, incorporating high-end finishes and bespoke touches throughout. Upon entering, you’re greeted by a grand foyer that flows into a front living room, formal dining room, chef’s kitchen with butler pantry, a stunning great room, and conveniently located powder room. The great room opens effortlessly to the rear porch and generous backyard, creating a picturesque setting for hosting gatherings or enjoying quiet moments outdoors. The first floor also includes a private den with an ensuite full bathroom, providing a flexible space that is perfect for a more intimate family room, home office, or first floor bedroom. The second floor is highlighted by a lavish primary suite, complete with two walk-in closets and a luxurious spa-like bathroom. Each additional bedroom on this level is paired with its own private en-suite bathroom. In the basement, you’ll find and additional in-law suite, as well as an expansive recreation roof and home gym. This is a rare chance to own a truly one-of-a-kind residence in an unbeatable location. Construction is set to be completed in April 2026, please reach out to the listing agent to schedule an appointment. Property taxes to be assessed by Montgomery County.
| Price: | $2595000 |
|---|---|
| Address: | 3505 Calvend Lane |
| City: | Kensington |
| State: | Maryland |
| Zip Code: | 20895 |
| Subdivision: | ROCK CREEK HILLS |
| MLS: | MDMC2216020 |
| Year Built: | 2026 |
| Square Feet: | 5,643 |
| Acres: | 0.46 |
| Lot Square Feet: | 0.46 acres |
| Bedrooms: | 6 |
| Bathrooms: | 7 |
| Half Bathrooms: | 1 |
| pool: | No Pool |
|---|---|
| hoaYN: | no |
| taxLot: | 6 |
| country: | US |
| lotSqft: | 20024 |
| taxYear: | 9999 |
| garageYN: | yes |
| hotWater: | 60+ Gallon Tank |
| saleType: | Standard |
| heatingYN: | yes |
| storyList: | Lower 1, Main, Upper 1 |
| totalSqft: | 6456 |
| basementYN: | yes |
| highSchool: | BETHESDA-CHEVY CHASE |
| possession: | Settlement |
| builderName: | Francis Development |
| coolingFuel: | Electric |
| coolingType: | Central A/C |
| fireplaceYN: | yes |
| heatingFuel: | Natural Gas |
| heatingType: | Programmable Thermostat |
| landUseCode: | R |
| levelsCount: | 3 |
| sewerSeptic: | Public Sewer |
| waterSource: | Public |
| waterViewYN: | no |
| basementType: | Fully Finished |
| centralAirYN: | yes |
| lotSizeUnits: | Square Feet |
| tidalWaterYN: | no |
| waterfrontYN: | no |
| architectName: | Lapp & Associates |
| buyerAgentKey: | 121135225784 |
| listingLocale: | 200004363593 |
| lotSizeSource: | Assessor |
| showingMethod: | In-Person and Live Video |
| typeOfParking: | Attached Garage |
| waterAccessYN: | no |
| buyerFinancing: | Other |
| buyerOfficeKey: | 300199476958 |
| garageFeatures: | Garage - Side Entry |
| inCityLimitsYN: | no |
| fireplacesCount: | 1 |
| otherStructures: | Above Grade, Below Grade |
| totalSqftSource: | Estimated |
| unparsedAddress: | MD,MONTGOMERY |
| waterOrientedYN: | no |
| yearBuiltSource: | Estimated |
| elementarySchool: | NORTH CHEVY CHASE |
| highSchoolSource: | Listing Agent |
| navigableWaterYN: | no |
| riparianRightsYN: | no |
| vacationRentalYN: | no |
| belowGradeFinSqft: | 1598 |
| foundationDetails: | Concrete Perimeter |
| garageSpacesCount: | 2 |
| newConstructionYN: | yes |
| ownershipInterest: | Fee Simple |
| propertyCondition: | Excellent |
| schoolDistrictKey: | 121138126809 |
| seniorCommunityYN: | no |
| architecturalStyle: | Transitional |
| middleSchoolSource: | Listing Agent |
| schoolDistrictName: | MONTGOMERY COUNTY PUBLIC SCHOOLS |
| aboveGradeUnfinSqft: | 572 |
| belowGradeUnfinSqft: | 241 |
| totalBelowGradeSqft: | 1839 |
| expectedOnMarketDate: | 2026-04-21T00:00:00+00:00 |
| livingAreaSqftSource: | Estimated |
| middleOrJuniorSchool: | SILVER CREEK |
| schoolDistrictSource: | Listing Agent |
| accessibilityFeatures: | Other |
| constructionMaterials: | Combination |
| aboveGradeFinishedArea: | 4045 |
| bathroomsFullMainLevel: | 1 |
| bathroomsHalfMainLevel: | 1 |
| bedroomsCountMainLevel: | 1 |
| condoCoopAssociationYN: | no |
| elementarySchoolSource: | Listing Agent |
| aboveGradeFinSqftSource: | Estimated |
| bathroomsCountMainLevel: | 2 |
| belowGradeFinSqftSource: | Estimated |
| constructionCompletedYN: | no |
| aboveGradeUnfinAreaUnits: | Square Feet |
| bathroomsFullLowerLevel1: | 1 |
| bathroomsFullUpperLevel1: | 4 |
| bedroomsCountLowerLevel1: | 1 |
| bedroomsCountUpperLevel1: | 4 |
| belowGradeUnfinAreaUnits: | Square Feet |
| aboveGradeUnfinSqftSource: | Estimated |
| bathroomsCountLowerLevel1: | 1 |
| bathroomsCountUpperLevel1: | 4 |
| belowGradeUnfinSqftSource: | Estimated |
| numOfAttachedGarageSpaces: | 2 |
| totalBelowGradeSqftSource: | Estimated |
| aboveGradeFinishedAreaUnits: | Square Feet |
| bathroomsFullAllLowerLevels: | 1 |
| bathroomsFullAllUpperLevels: | 4 |
| bedroomsCountAllLowerLevels: | 1 |
| bedroomsCountAllUpperLevels: | 4 |
| belowGradeFinishedAreaUnits: | Square Feet |
| listOfficeBrokerOfRecordKey: | 121135089759 |
| totalGarageAndParkingSpaces: | 2 |
| bathroomsCountAllLowerLevels: | 1 |
| bathroomsCountAllUpperLevels: | 4 |
| buyerOfficeBrokerOfRecordKey: | 121135225784 |
| automaticallyUpdateTaxValuesYN: | no |



Data services provided by IDX Broker

Listing courtesy of Realty Advantage of Maryland LLC 3018819800